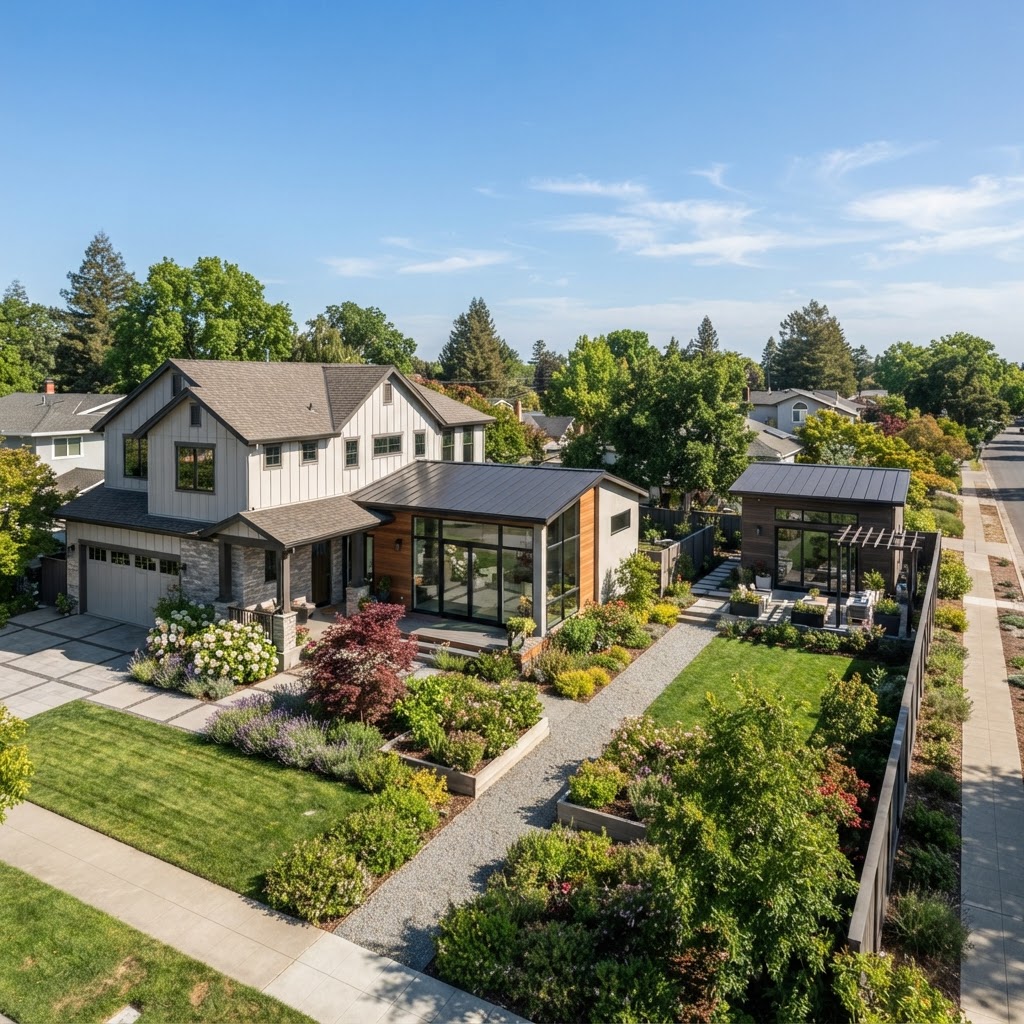
Attached vs Detached ADU: Choosing the Right Unit Type
Choosing between an attached vs detached ADU or a garage conversion comes down to your lot constraints, budget, and long-term goals. Detached ADUs maximize privacy and rental income but require substantial yard space. Attached ADUs and garage conversions leverage existing structures to reduce costs and bypass complex foundation work.
Key takeaways
Detached ADUs offer the highest privacy and rental appeal but require the most capital to build.
Attached ADUs share a wall and utilities with the main house, lowering construction costs on tight residential lots.
Garage conversions are the fastest, most budget-friendly option, provided local jurisdictions do not require covered parking replacements.
Site Feasibility: Where Can You Actually Build?
Before designing a floor plan or falling in love with a concept, you must assess site feasibility and local zoning. Across California, Oregon, and Washington, state mandates have broadly relaxed accessory dwelling unit restrictions. However, local setback rules, utility easements, and lot coverage limits still dictate which types of ADUs are legally and physically viable on your property.
Detached ADUs require sufficient open yard space to meet standard 4-foot rear and side setbacks. You also need overhead clearance from power lines and underground clearance from sewer mains. If your backyard is heavily sloped, you will face significantly higher excavation costs for a new slab or raised foundation.
An attached ADU is often the most practical solution when a deep backyard simply isn't available. Because it expands the existing footprint, it must tie seamlessly into your home's current roofline and foundation. This makes it easier to navigate strict lot coverage limits, though it requires opening up the primary residence's exterior walls and managing weatherproofing during construction.
For example, a homeowner in Seattle with a narrow urban lot might find a standalone unit impossible due to tight side setbacks. In this scenario, extending the back of the house with an attached addition bypasses the spatial constraints while still yielding a highly functional 500-square-foot independent living space.
Attached vs Detached ADU: Construction Costs and ROI
The financial gap between these two options comes down to heavy infrastructure. A detached build is fundamentally a ground-up new construction project. You are paying for entirely new site prep, an independent roofing system, and costly trenching to run separate water, sewer, and electrical lines from the street or primary home.
Attached builds are often more cost-effective. By sharing at least one common wall and tapping directly into the main home's existing plumbing and electrical systems, you can eliminate thousands of dollars in trenching, grading, and structural framing.
Average ADU Construction Cost by Type (West Coast)
Garage Conversion$110,000
Attached ADU (600 sq ft)$175,000
Detached ADU (600 sq ft)$215,000
However, attaching a unit is not universally cheaper. If your primary home is older and requires a significant electrical panel upgrade or seismic retrofitting to safely support the shared structural load, your costs can quickly escalate. Review our standard ADU models to compare baseline pricing and footprints for standalone structures.
From an appraisal perspective, detached structures generally yield a higher return on investment (ROI). Because they offer greater privacy and function more like a traditional single-family rental, appraisers and future buyers tend to assign them a higher premium compared to integrated additions.
When a Garage Conversion is the Best Path
If budget preservation and speed are your primary drivers, converting an existing garage is the most practical choice. You already have a poured concrete foundation, a roof, and framed walls. Most of your capital goes toward insulation, drywall, flooring, and running interior utilities to create a comfortable, habitable space.
This type of unit is perfect for multigenerational living, housing an aging parent, or creating a quiet home office. The main tradeoff is the permanent loss of covered parking and exterior storage. Always verify with your local planning department to confirm if replacement parking is mandated before committing to a conversion.
4 Steps to Choose the Right ADU Type for Your Property
Navigating the various types of ADUs requires a systematic approach. Follow this checklist to narrow down your choices and avoid costly design revisions.
Measure your property setbacks: Verify your exact property lines. Ensure you have a minimum of 4 feet of clearance for a detached structure, keeping a close eye on existing trees and utility boxes.
Evaluate your existing utilities: Check if your current electrical panel has the capacity (typically 200 amps minimum) to support an attached or converted unit without requiring an expensive heavy-up from the utility company.
Assess your privacy requirements: If your primary goal is generating long-term rental income, prioritize a detached layout. Tenants willingly pay a premium for private exterior entrances and dedicated outdoor patio spaces.
Consult a local professional: Engage a builder early in the design and pre-construction process. A professional site walk will identify soil conditions, foundation feasibility, and accurate local permit timelines before you spend money on architectural drafting.
Feature
Detached ADU
Attached ADU
Garage Conversion
Privacy Level
Highest
Moderate
Moderate to Low
Average Cost
$180k - $300k+
$150k - $250k
$90k - $140k
Best Used For
Rental income, large lots
Tight lots, family care
Tight budgets, rapid builds
Permit Timeline
Standard (4-8 months)
Complex (if altering structure)
Fastest (often under 3 months)
Choosing the right design ultimately depends on balancing your property's physical constraints with your financial goals. An attached vs detached ADU comparison reveals that while detached units offer superior privacy and appraisal value, attached builds and garage conversions remain highly efficient solutions for smaller lots and tighter budgets. If you need practical help evaluating your property’s potential, contact our team for a realistic site assessment.
Frequently Asked Questions
Does an attached ADU require separate utilities?
No, an attached unit can usually share water, sewer, and electrical panels with the primary home. This saves significant money on exterior trenching and utility connection fees, though you may still choose to install sub-meters to track a tenant's energy usage accurately.
Can I build an attached ADU on the second floor?
Yes, building an accessory unit above an existing attached garage or adding a second story is possible. However, this requires a rigorous structural engineering review to ensure the existing foundation and load-bearing walls can safely support the heavy additional weight.
Do detached ADUs appraise higher than attached ones?
Generally, yes. Detached units offer greater privacy and function more like a standalone single-family property. This independence makes them highly attractive to renters and buyers alike, which can result in a higher income-based appraisal value for your overall property.
ADUGarage ConversionAttached ADUDetached ADUHome Building
Planning a build or ADU?
Talk through your site, budget and timeline with a project manager.