
Home Models & Floor Plans
Every available ADU and modular home — with floor plans, specifications and production timelines.
ADU Models
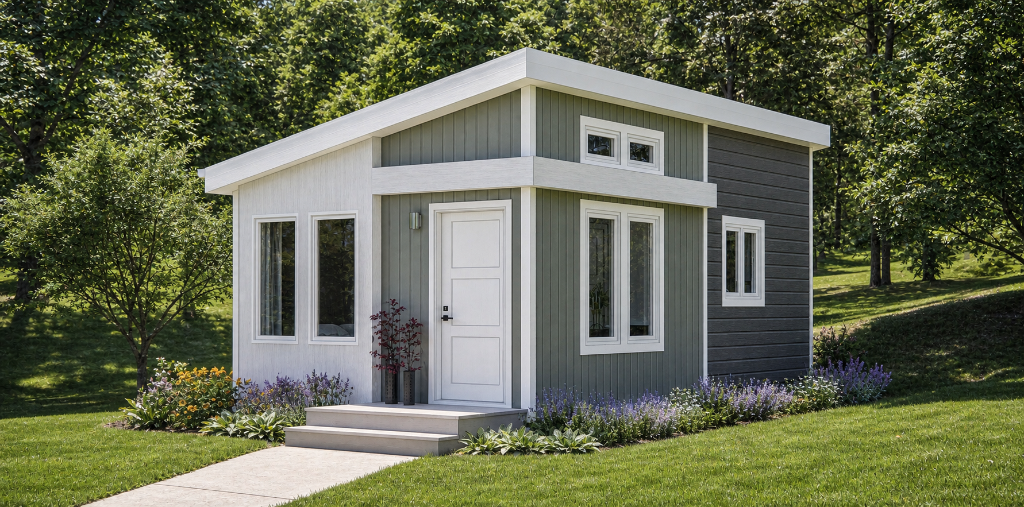
Zion ADU
Studio · 1 Bath · 350 sq ft
View Details & Floor Plan →
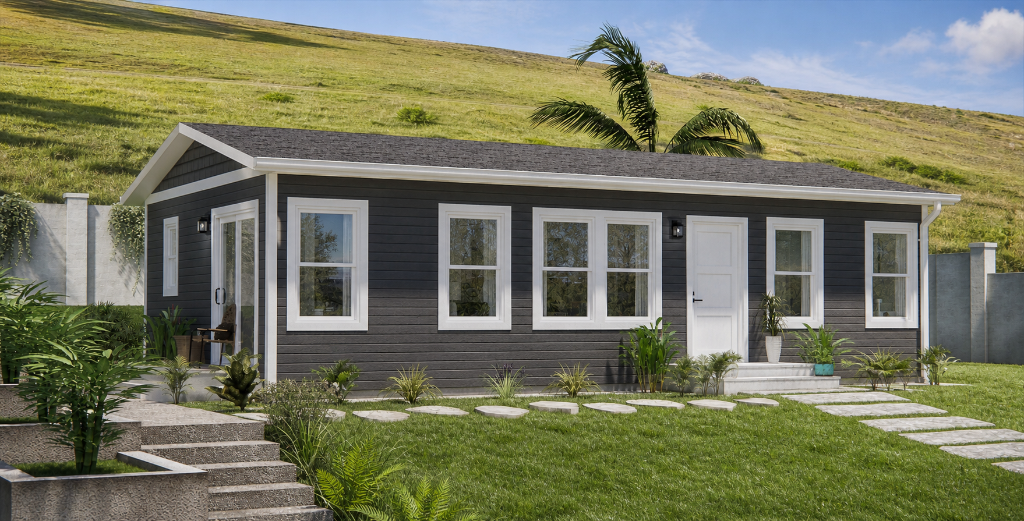
Joshua Tree ADU
2 Bedroom · 2 Bath · 745 sq ft
View Details & Floor Plan →
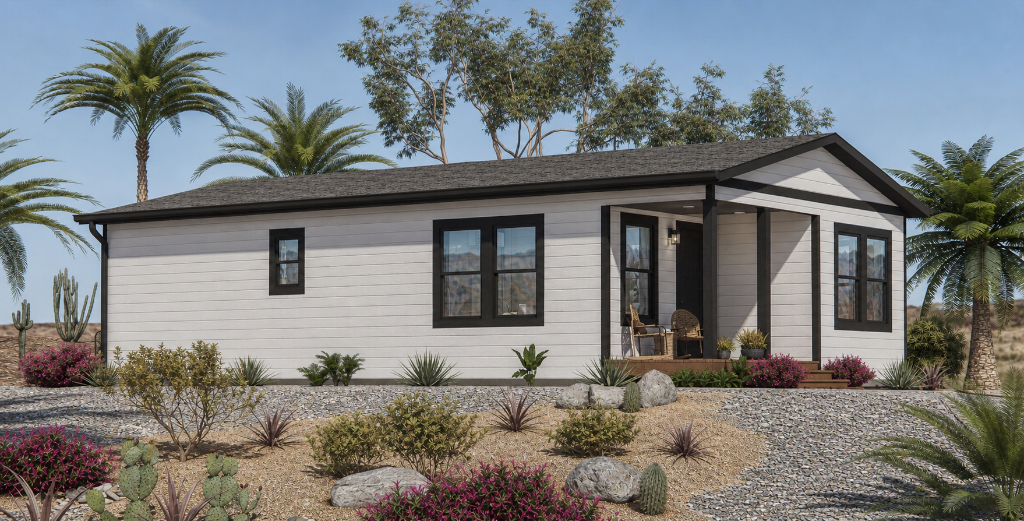
Yosemite ADU
2 Bedroom · 2 Bath · 863 sq ft
View Details & Floor Plan →
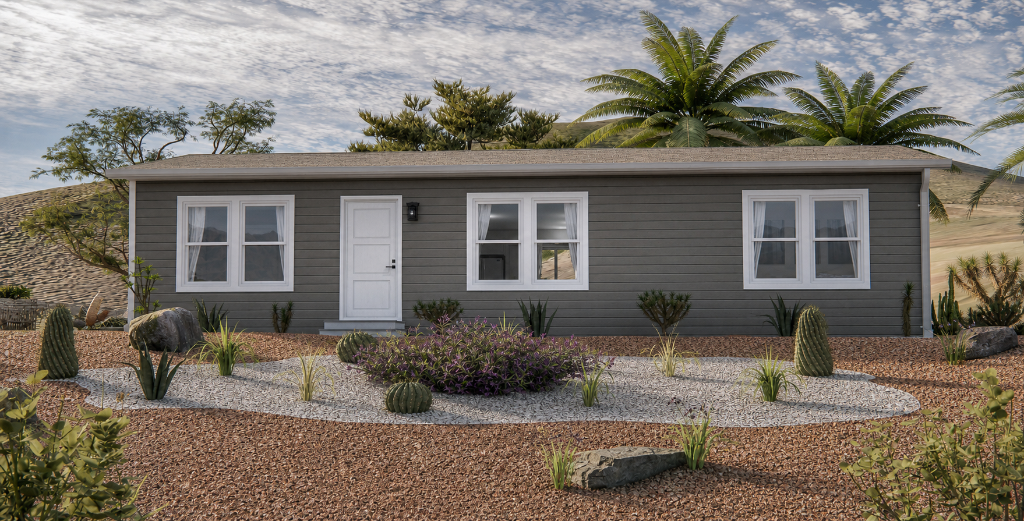
Sequoia ADU
3 Bedroom · 2 Bath · 1,181 sq ft
View Details & Floor Plan →
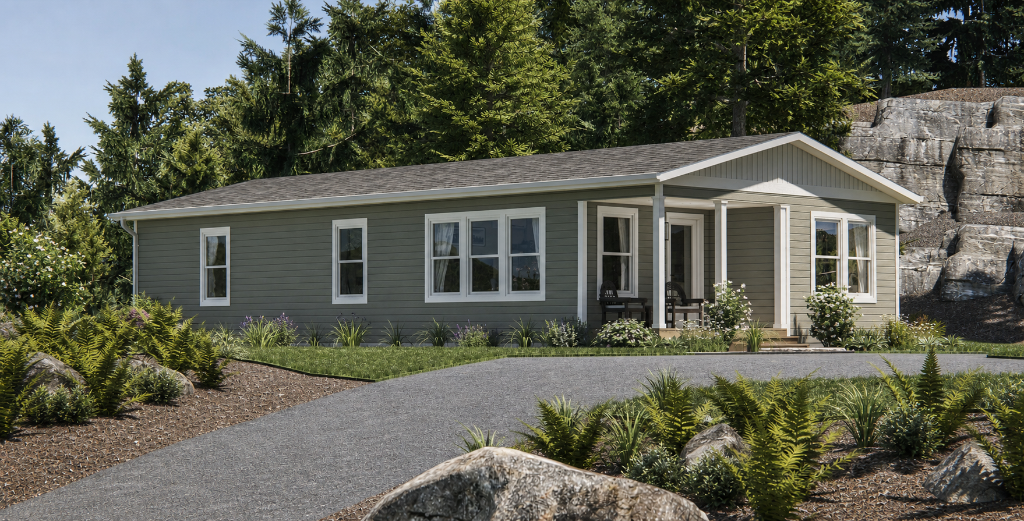
Yellowstone ADU
3 Bedroom · 2 Bath · 1,182 sq ft
View Details & Floor Plan →
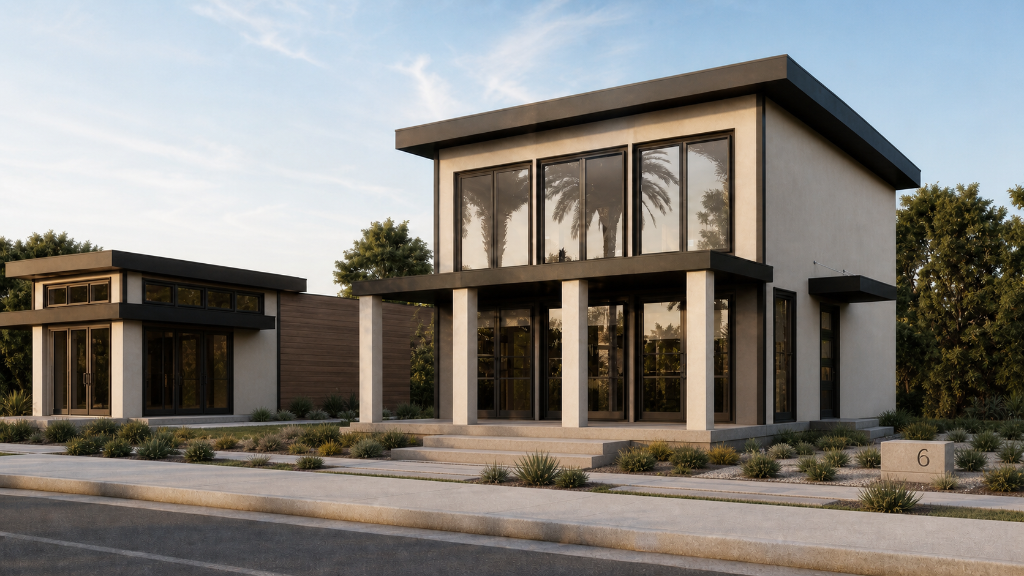
GreenLux Model 6
2 Bedroom · 2 Bath · 951 sq ft
View Details & Floor Plan →

GreenLux Model 23
1 Bedroom · 1 Bath · 690 sq ft
View Details & Floor Plan →
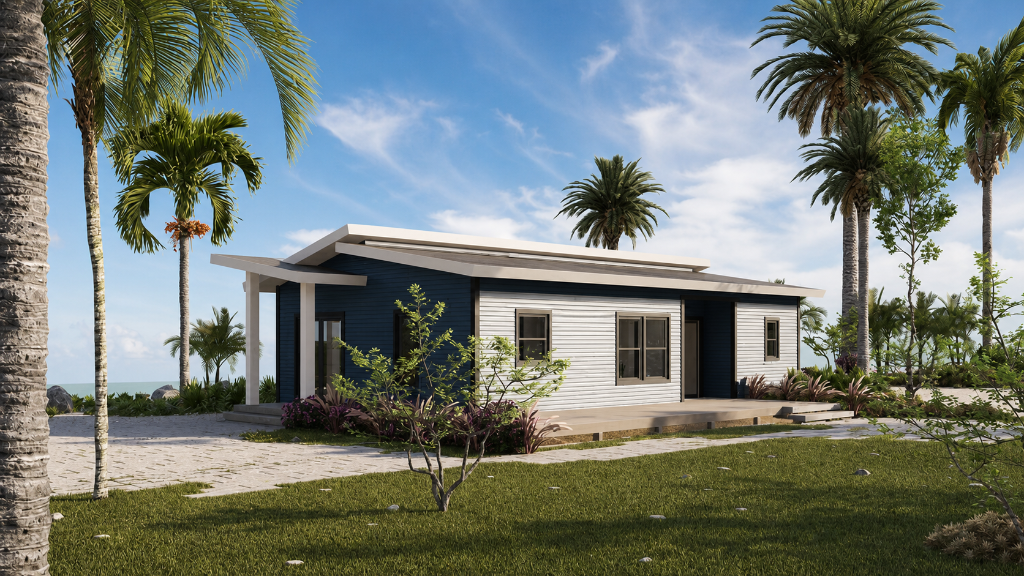
GreenLux Model 24
2 Bedroom · 2 Bath · 988 sq ft
View Details & Floor Plan →
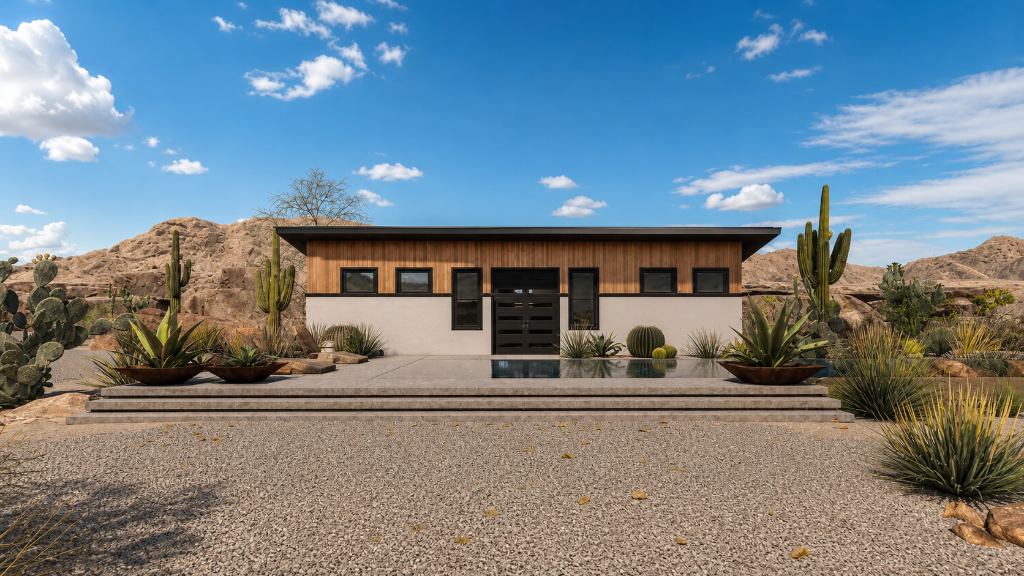
GreenLux Model 25
2 Bedroom · 2 Bath · 853 sq ft
View Details & Floor Plan →
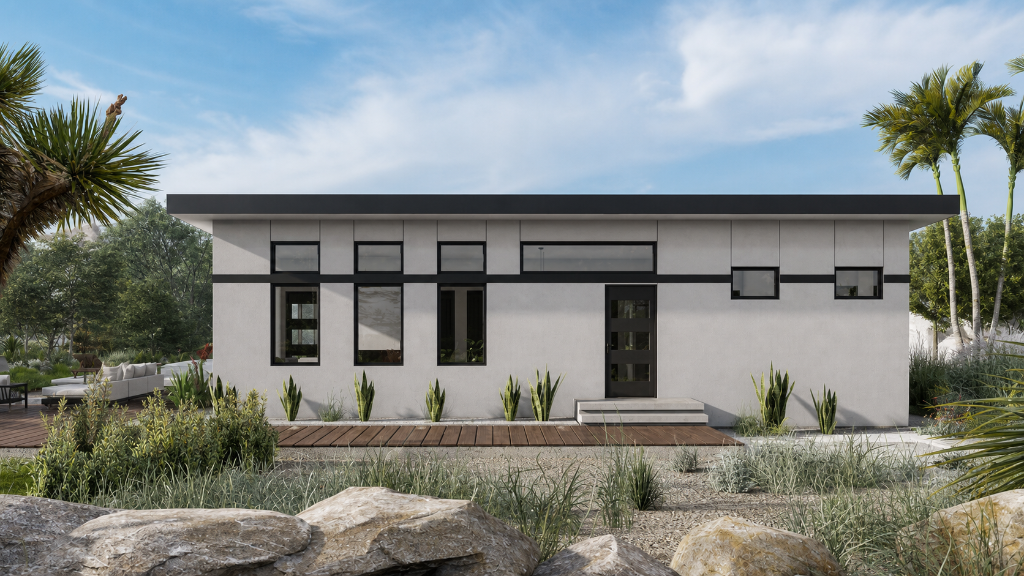
GreenLux Model 26
2 Bedroom · 2 Bath · 958 sq ft
View Details & Floor Plan →
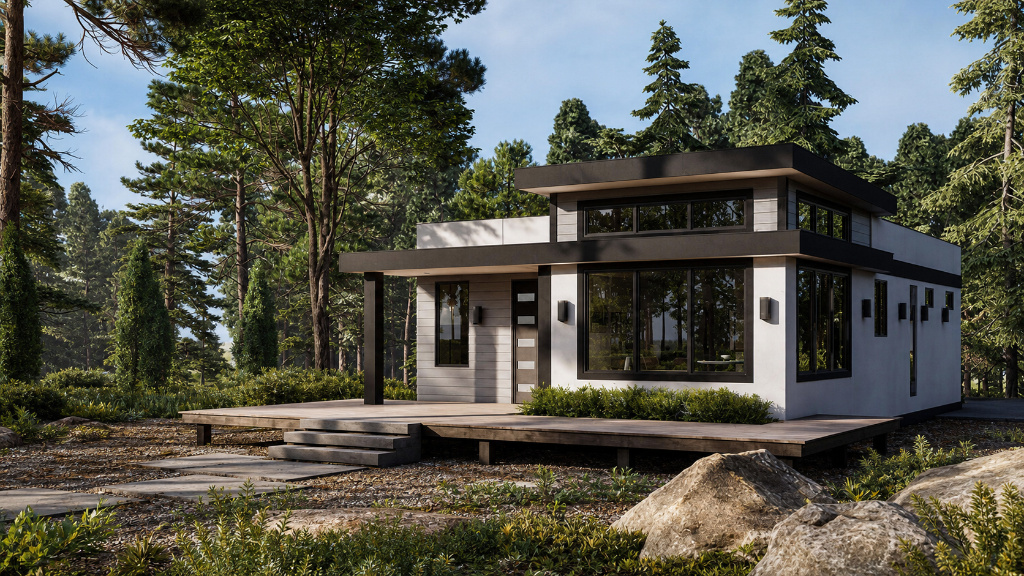
GreenLux Model 27
1 Bedroom · 1 Bath · 904 sq ft
View Details & Floor Plan →
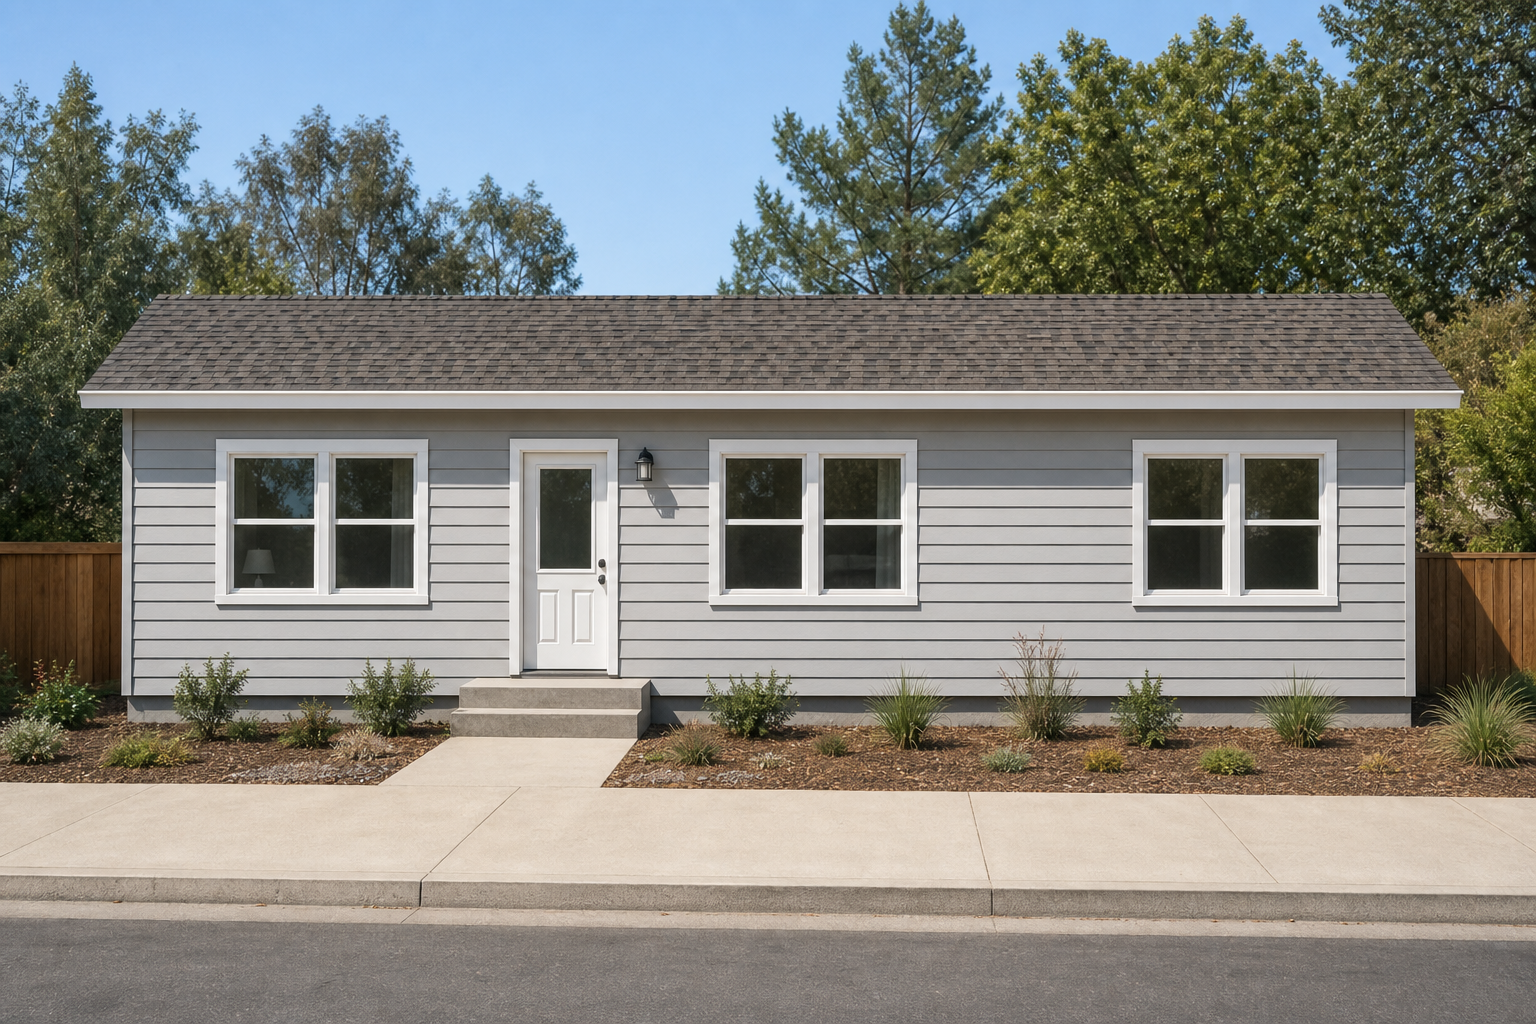
Builder Series 12
3 Bedroom · 2 Bath · 1,105 sq ft
View Details & Floor Plan →
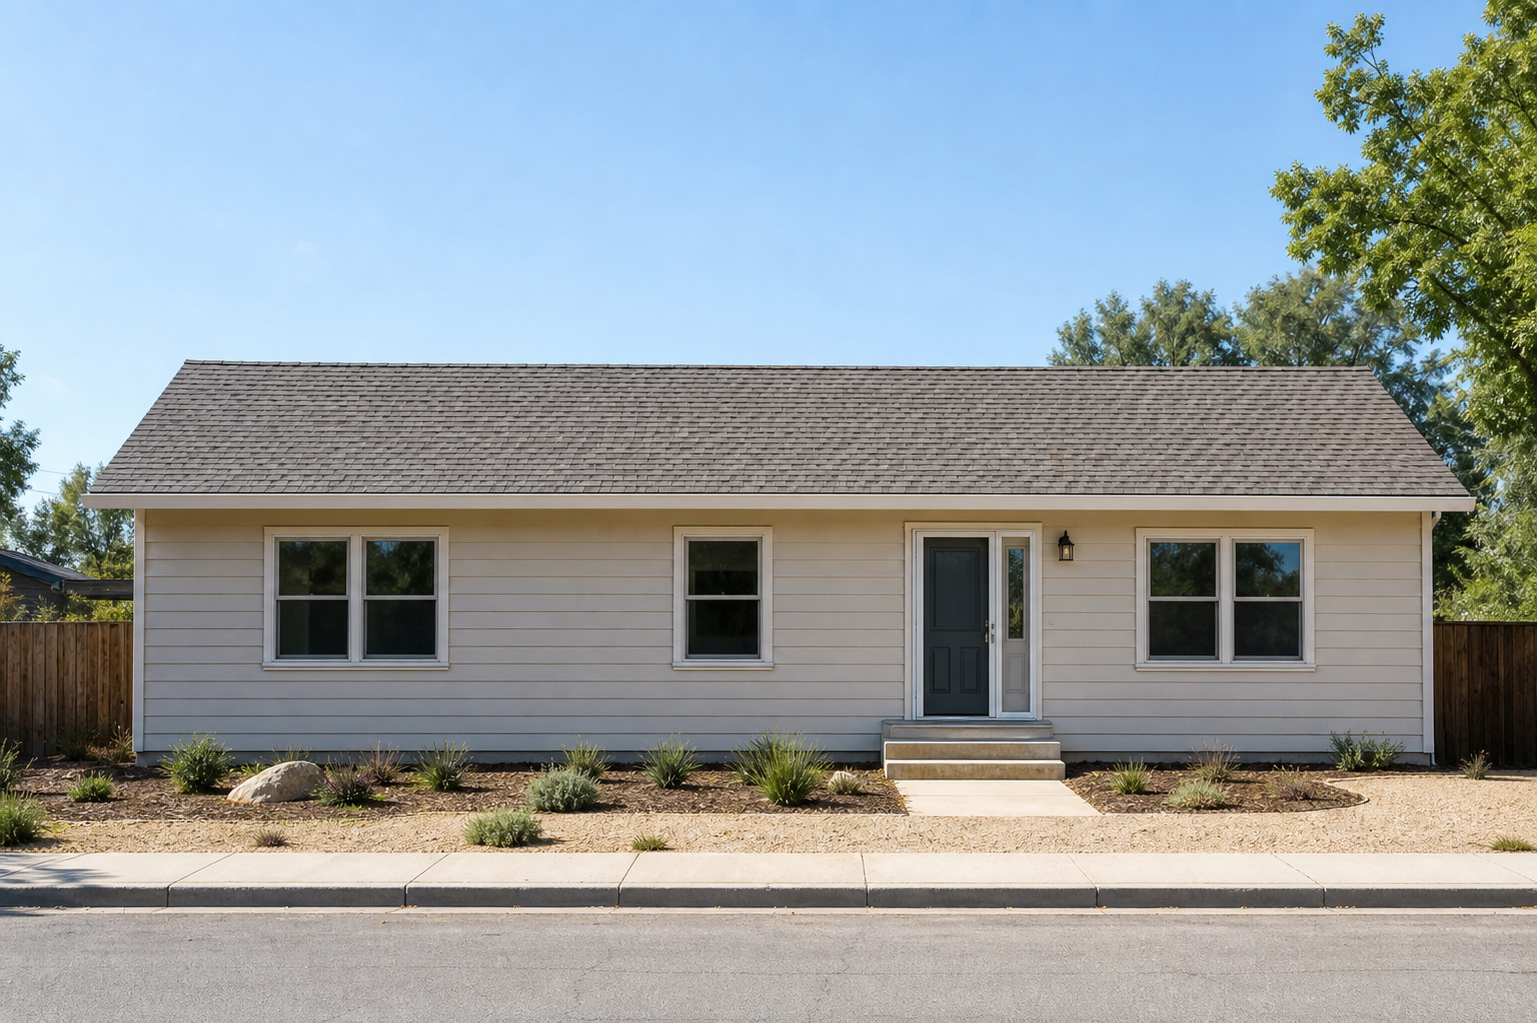
Builder Series 17
2 Bedroom · 2 Bath · 1,155 sq ft
View Details & Floor Plan →
Modular Home Models
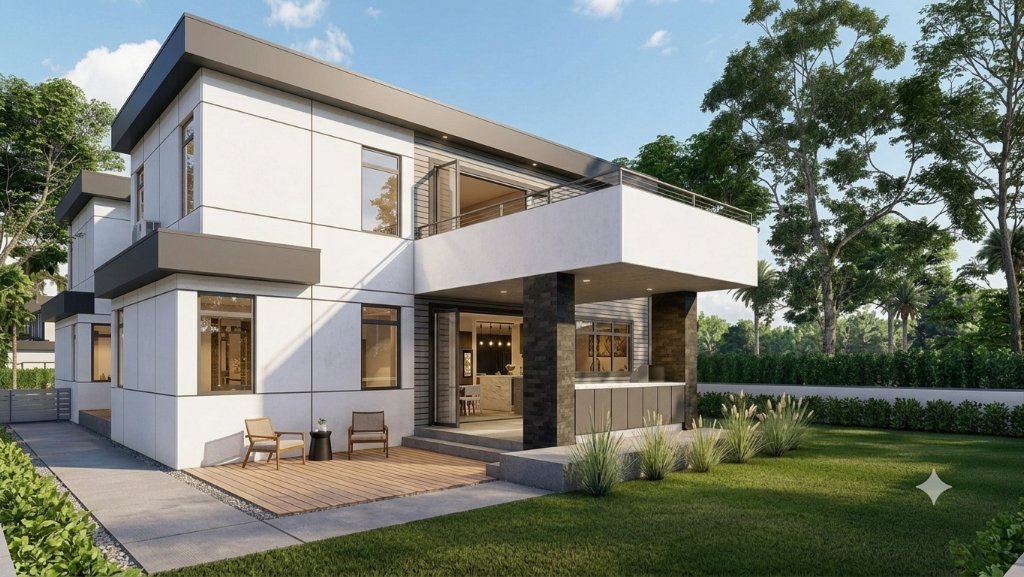
GreenLux Model 1
3 Bedroom · 3 Bath · 3,245 sq ft
View Details & Floor Plan →
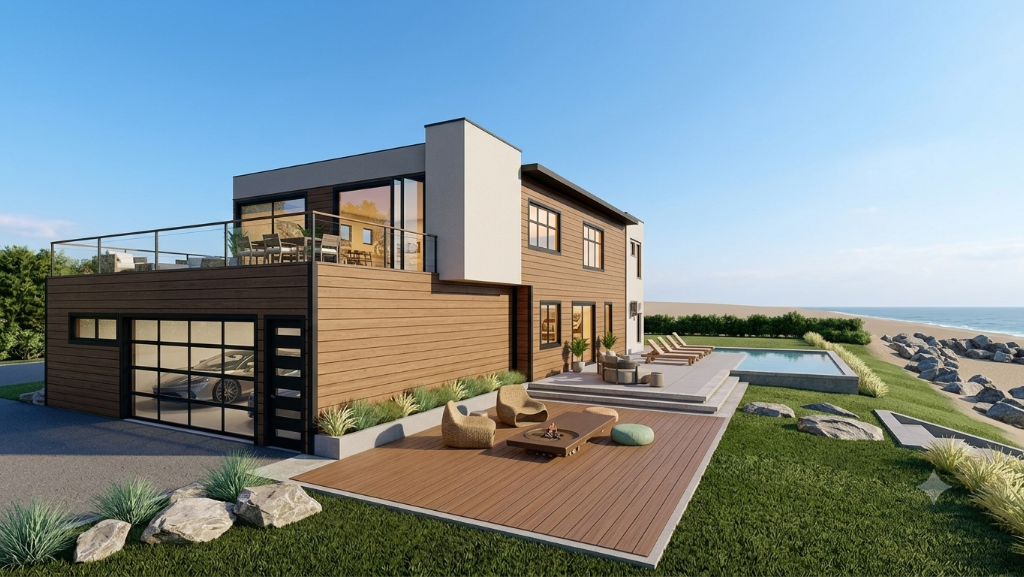
GreenLux Model 2
4 Bedroom · 3 Bath · 2,922 sq ft
View Details & Floor Plan →
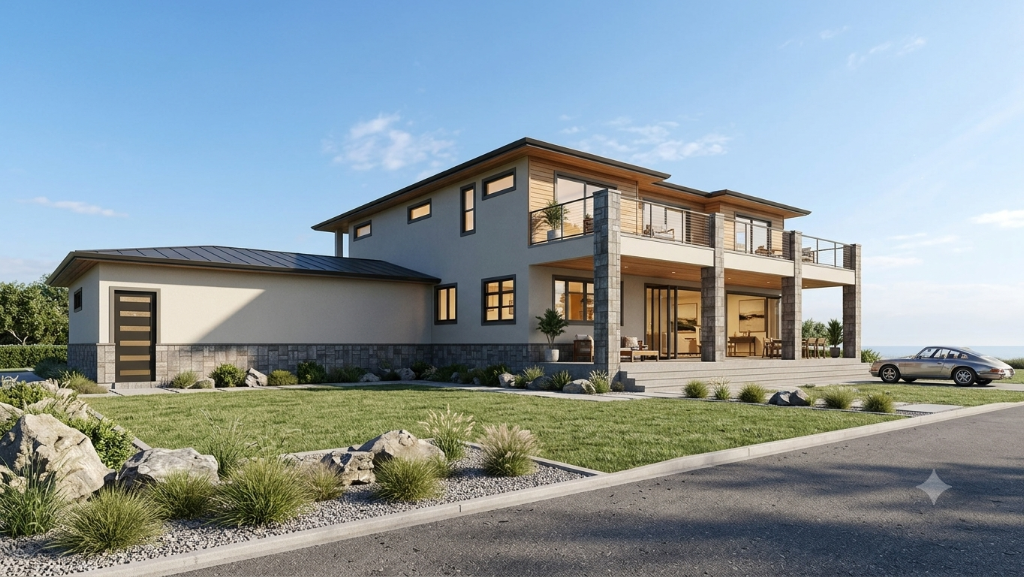
GreenLux Model 3
5 Bedroom · 4 Bath · 3,883 sq ft
View Details & Floor Plan →
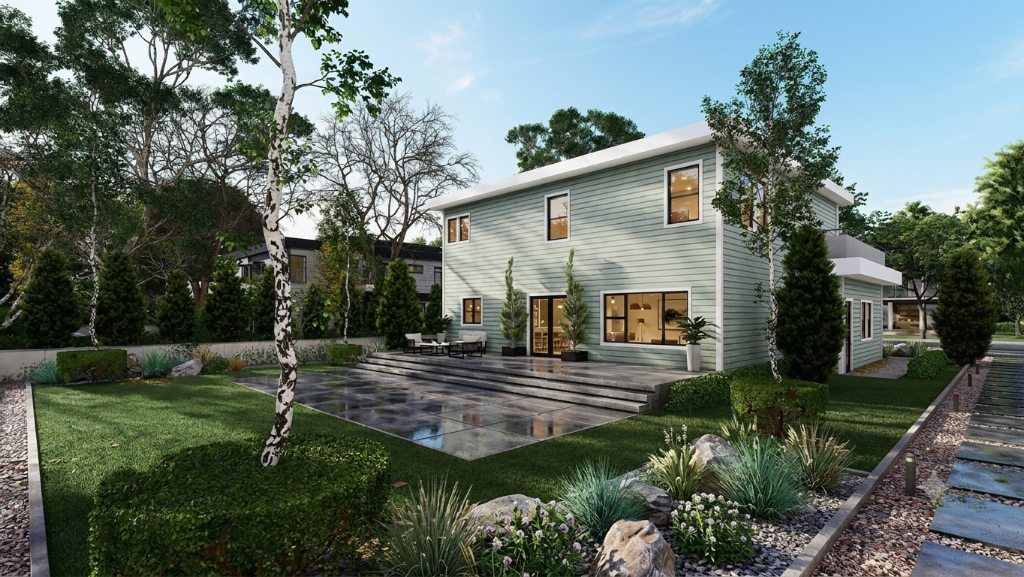
GreenLux Model 4
4 Bedroom · 3 Bath · 2,838 sq ft
View Details & Floor Plan →
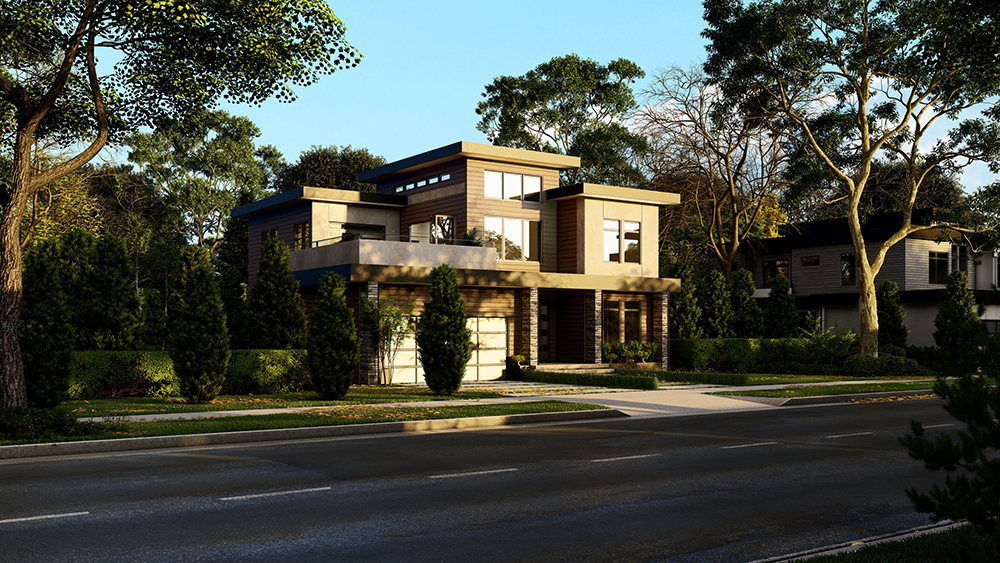
GreenLux Model 5
3 Bedroom · 3 Bath · 2,650 sq ft
View Details & Floor Plan →
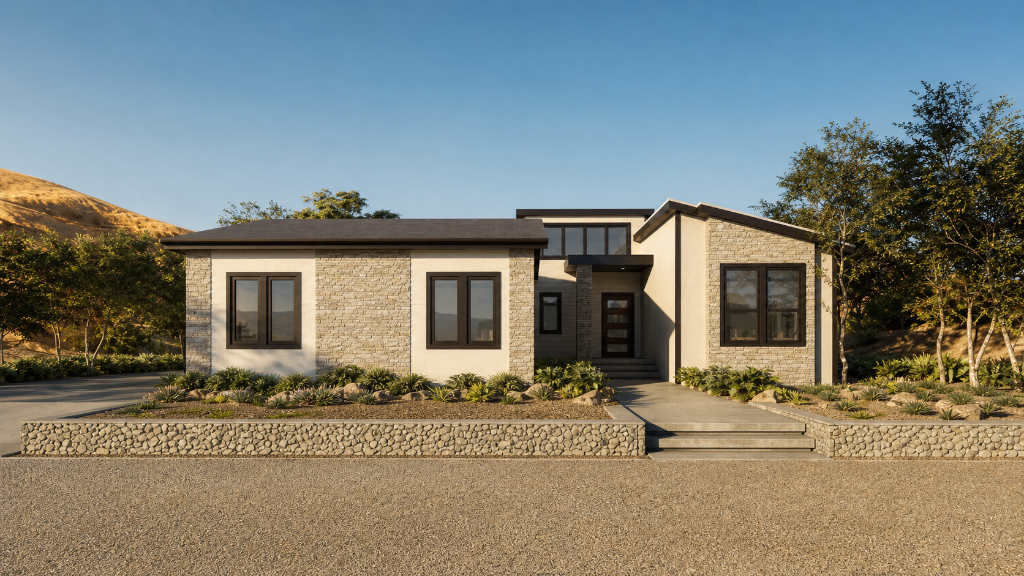
GreenLux Model 7
3 Bedroom · 2 Bath · 2,210 sq ft
View Details & Floor Plan →
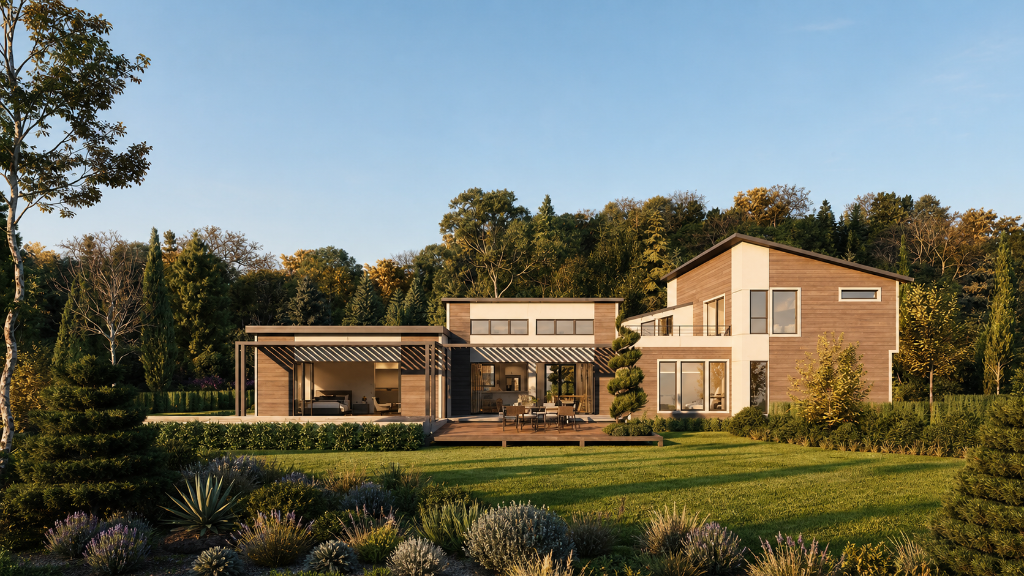
GreenLux Model 8
4 Bedroom · 3 Bath · 2,669 sq ft
View Details & Floor Plan →
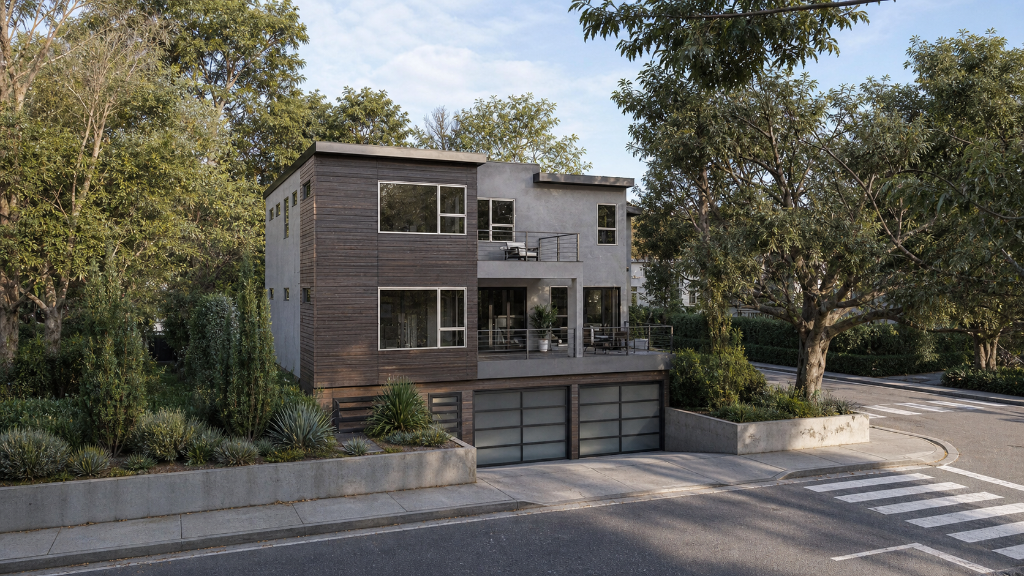
GreenLux Model 9
4 Bedroom · 3 Bath · 2,756 sq ft
View Details & Floor Plan →
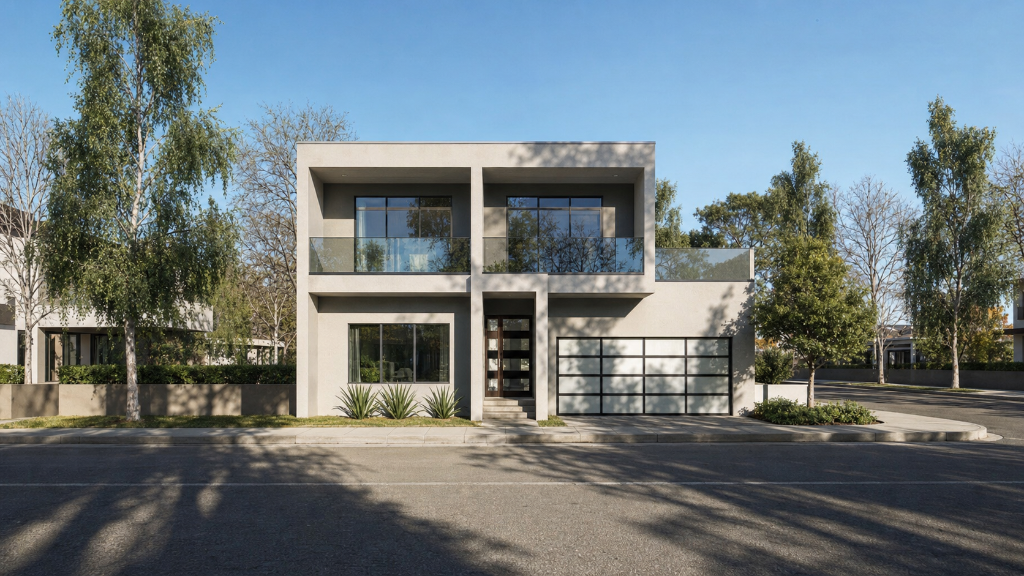
GreenLux Model 10
4 Bedroom · 2.5 Bath · 2,825 sq ft
View Details & Floor Plan →
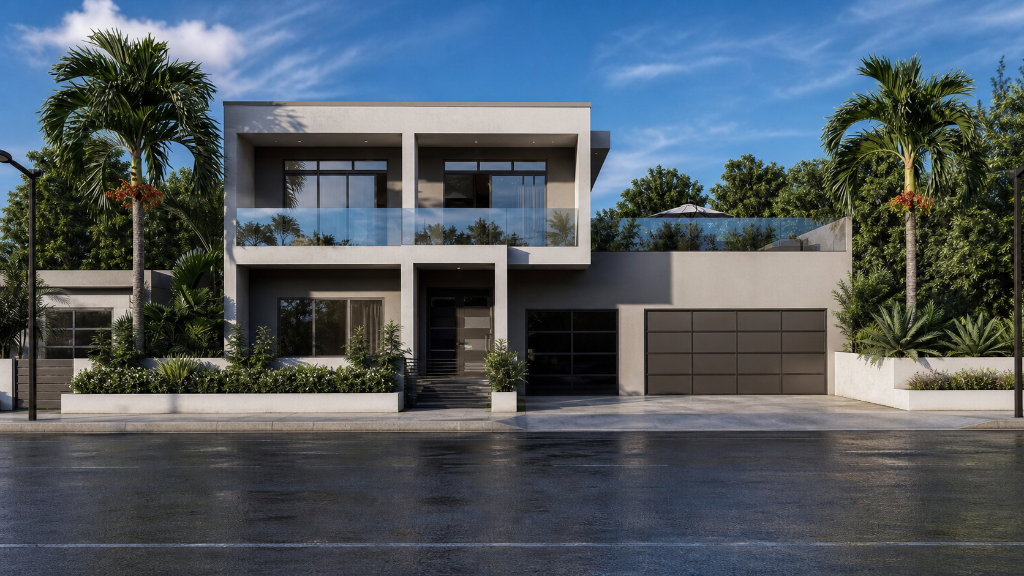
GreenLux Model 11
3 Bedroom · 2.5 Bath · 2,867 sq ft
View Details & Floor Plan →
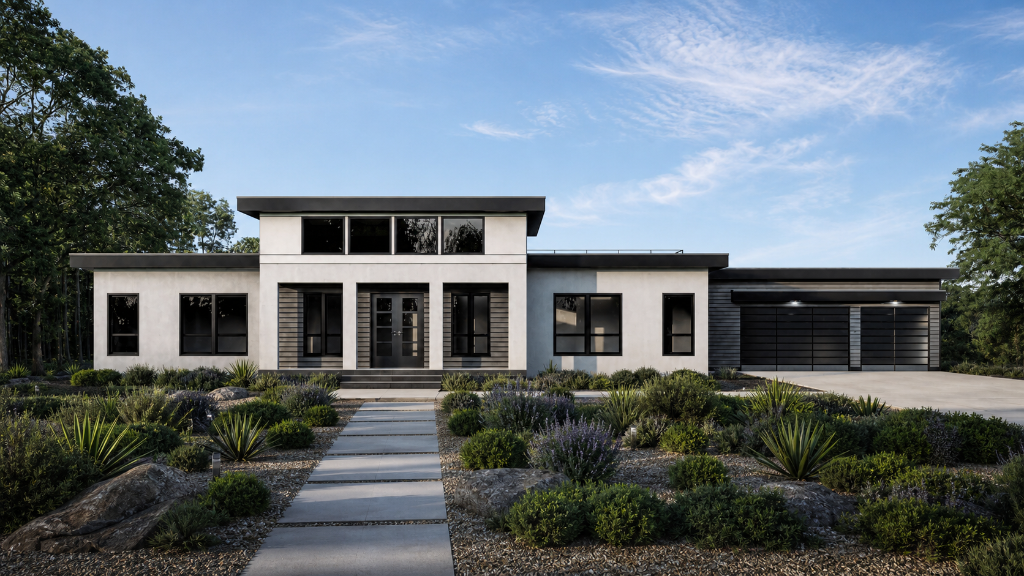
GreenLux Model 12
4 Bedroom · 3.5 Bath · 4,187 sq ft
View Details & Floor Plan →
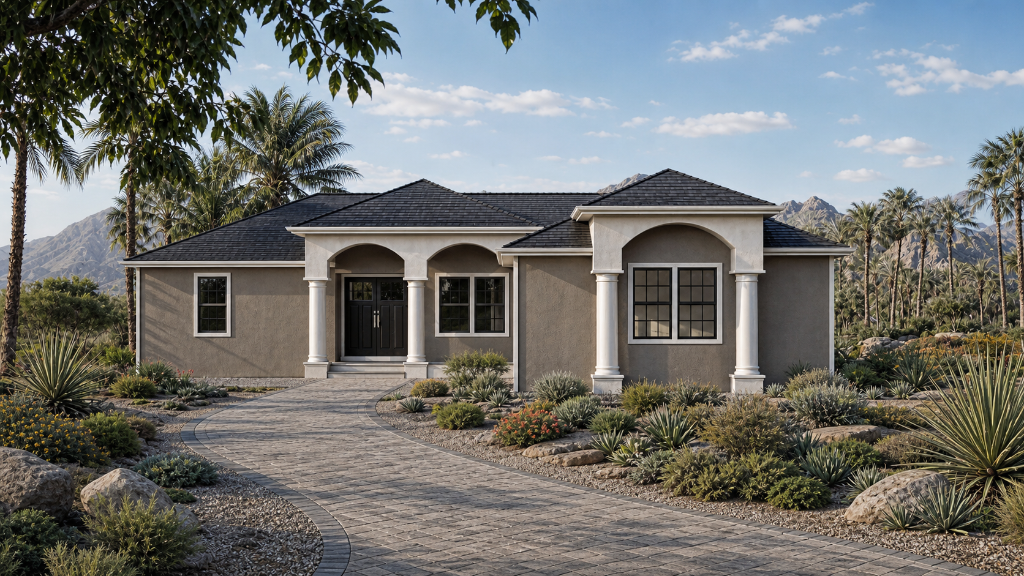
GreenLux Model 13
3 Bedroom · 2 Bath · 1,791 sq ft
View Details & Floor Plan →

GreenLux Model 14
3 Bedroom · 2.5 Bath · 2,456 sq ft
View Details & Floor Plan →
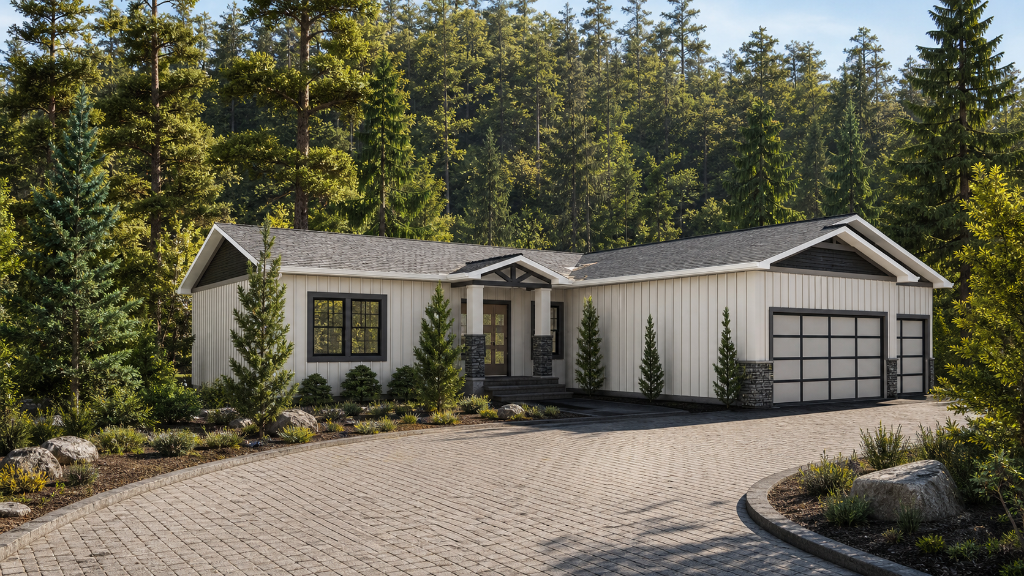
GreenLux Model 15
3 Bedroom · 2 Bath · 1,737 sq ft
View Details & Floor Plan →
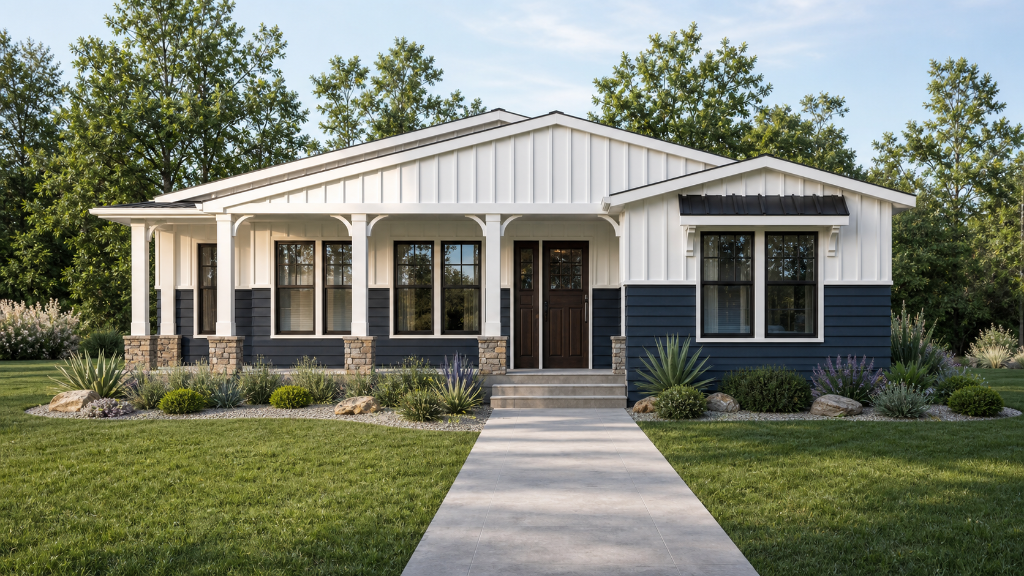
GreenLux Model 16
4 Bedroom · 3 Bath · 2,772 sq ft
View Details & Floor Plan →
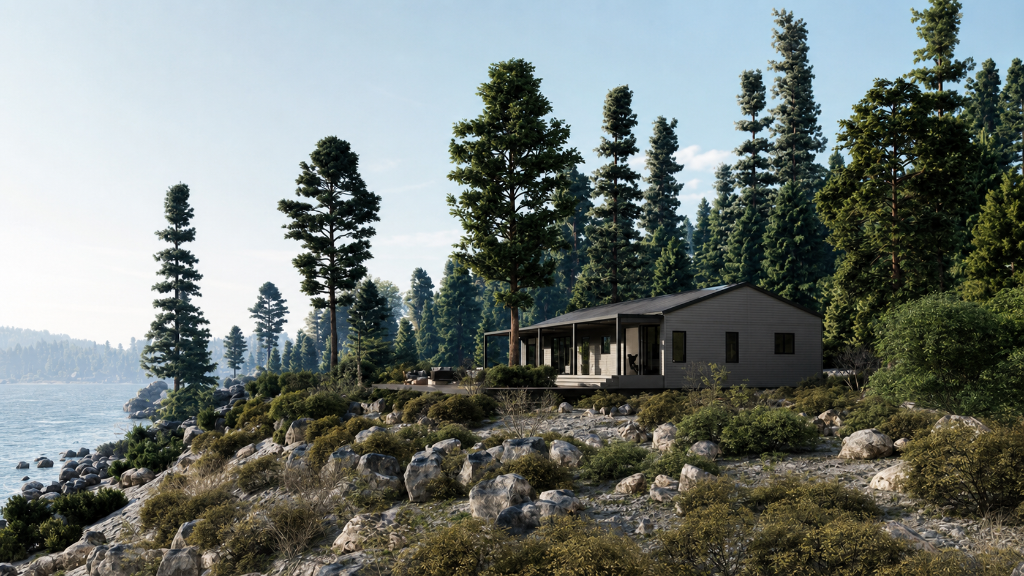
GreenLux Model 17
3 Bedroom · 2.5 Bath · 1,884 sq ft
View Details & Floor Plan →
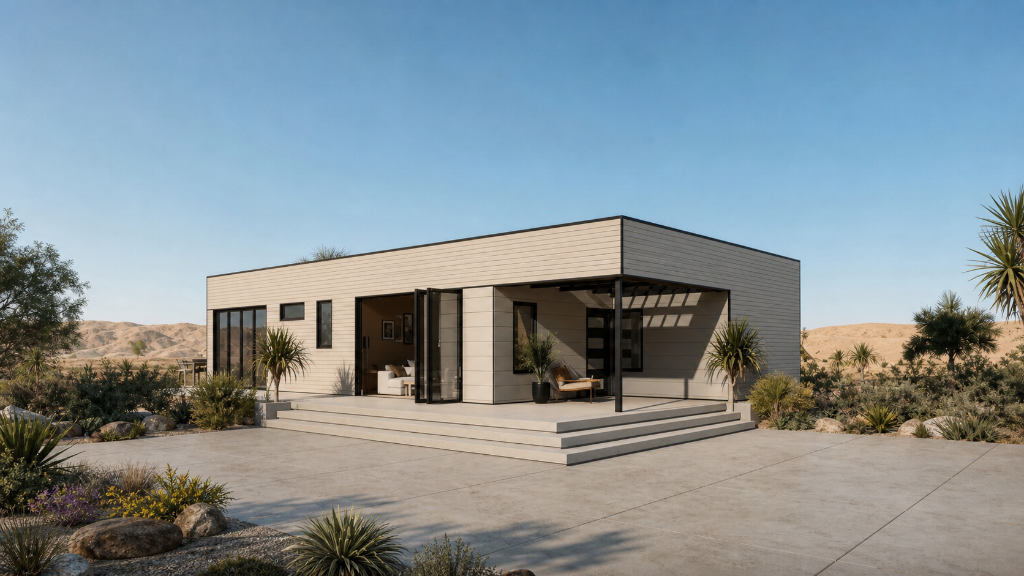
GreenLux Model 18
2 Bedroom · 2 Bath · 1,222 sq ft
View Details & Floor Plan →
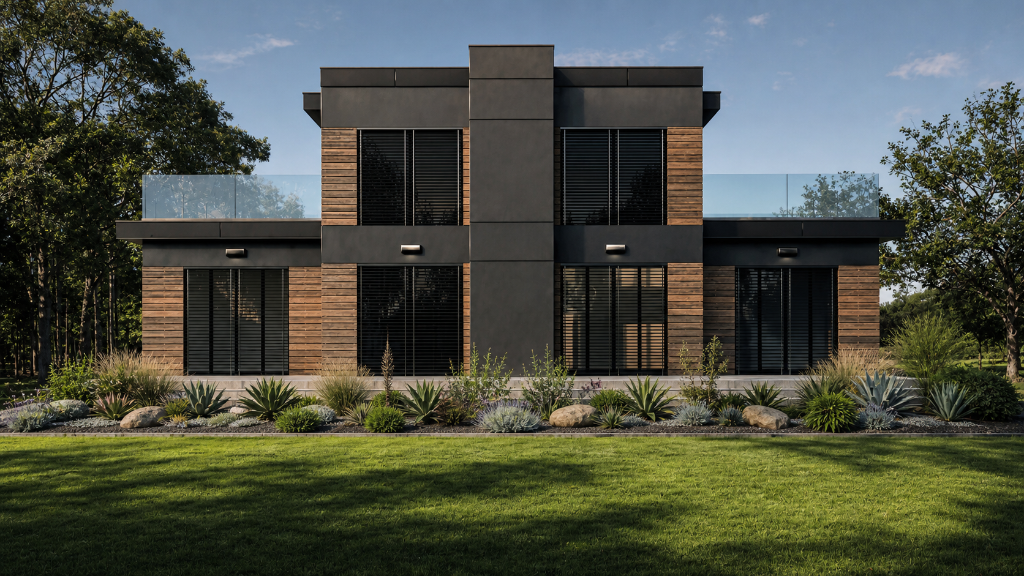
GreenLux Model 19
3 Bedroom · 2 Bath · 2,449 sq ft
View Details & Floor Plan →

GreenLux Model 20
3 Bedroom · 2 Bath · 2,672 sq ft
View Details & Floor Plan →
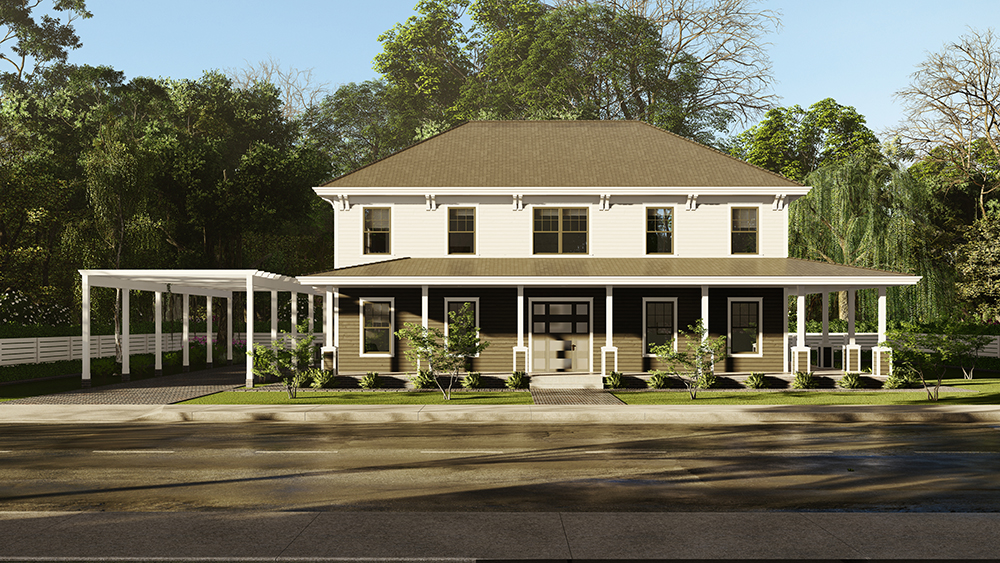
GreenLux Model 21
4 Bedroom · 2.5 Bath · 2,652 sq ft
View Details & Floor Plan →
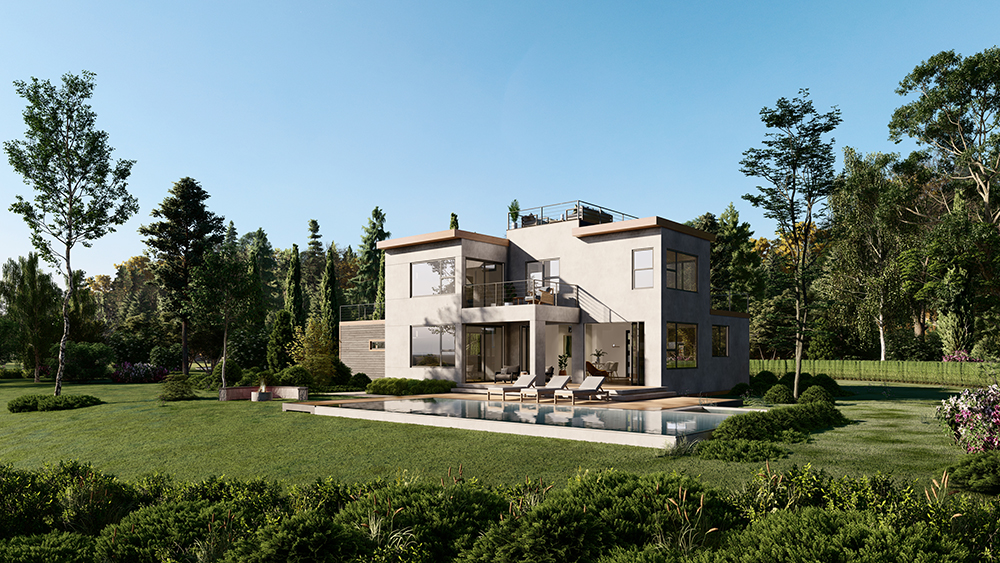
GreenLux Model 22
3 Bedroom · 3.5 Bath · 2,377 sq ft
View Details & Floor Plan →
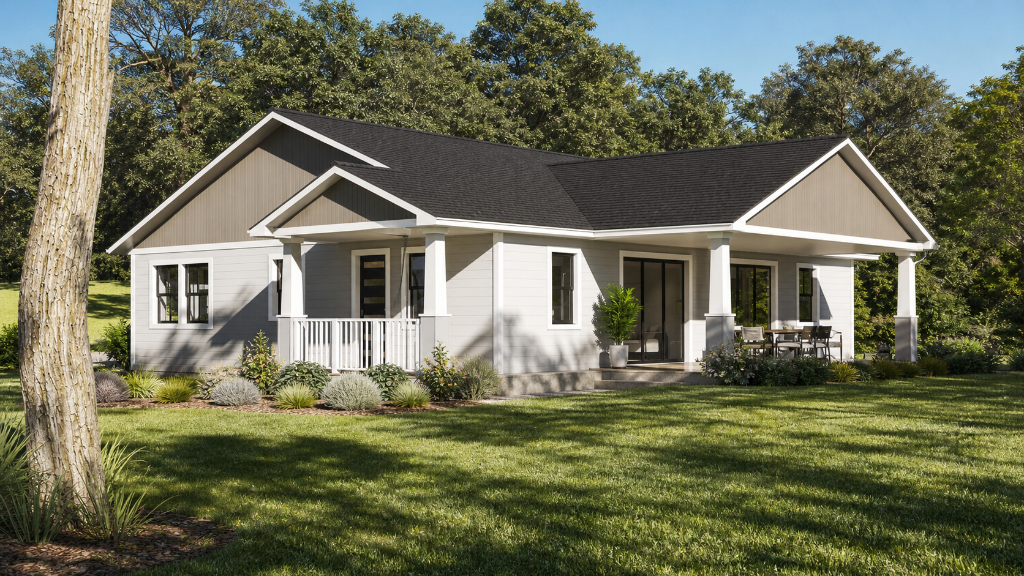
GreenLux Model 28
3 Bedroom · 2 Bath · 2,304 sq ft
View Details & Floor Plan →
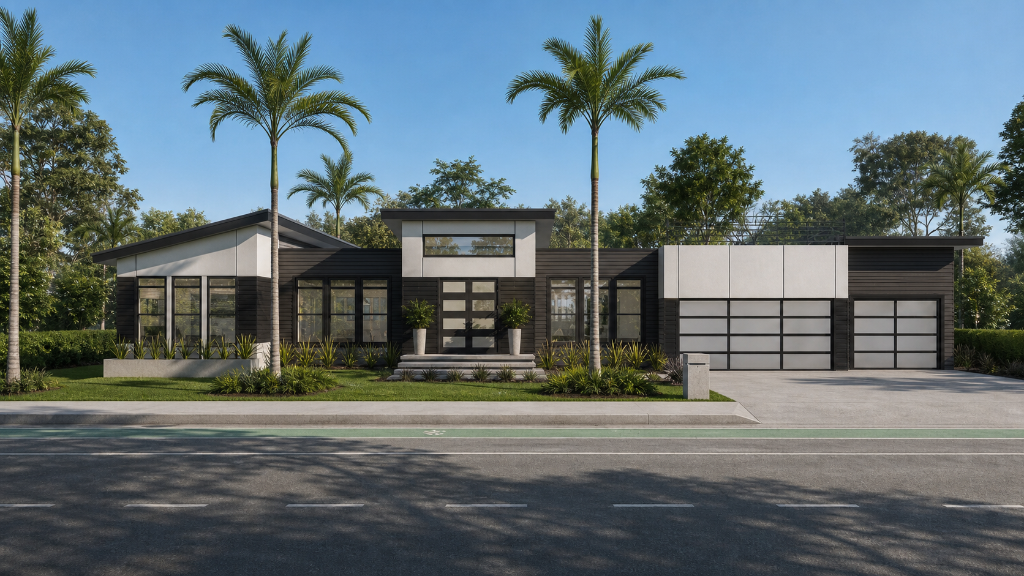
GreenLux Model 29
3 Bedroom · 2.5 Bath · 2,421 sq ft
View Details & Floor Plan →
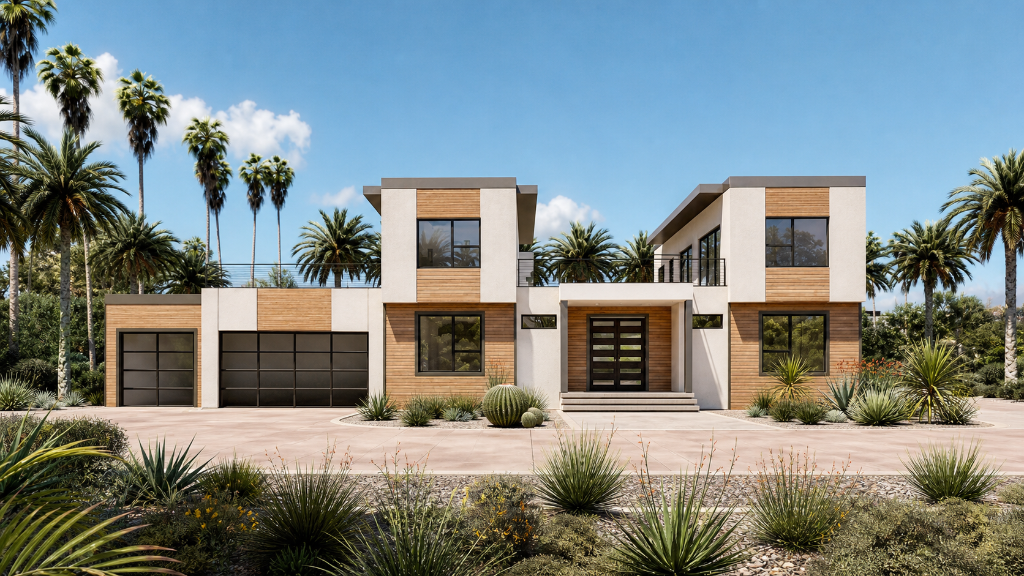
GreenLux Model 30
4 Bedroom · 2.5 Bath · 2,406 sq ft
View Details & Floor Plan →
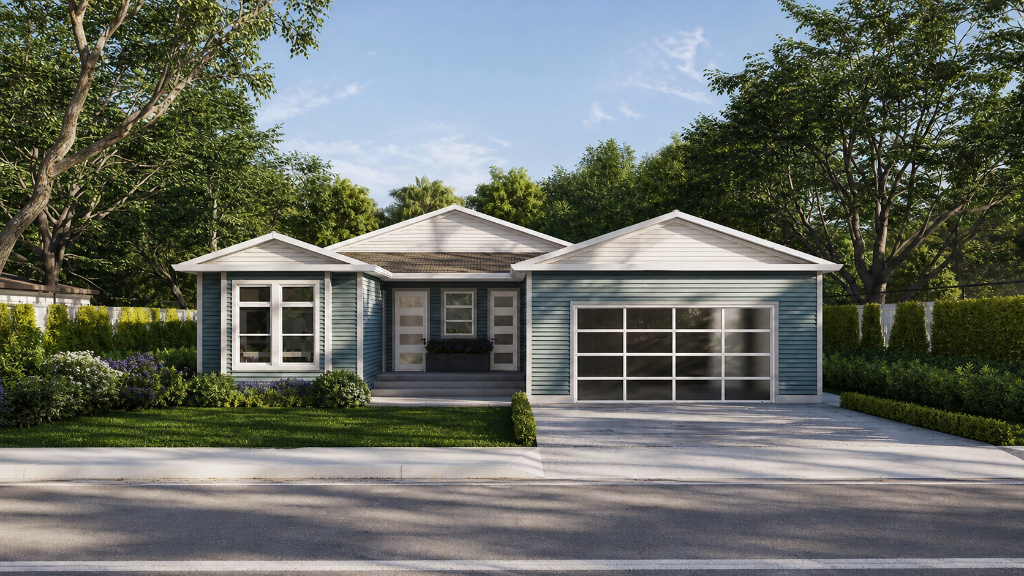
GreenLux Model 31
3 Bedroom · 2 Bath · 2,083 sq ft
View Details & Floor Plan →
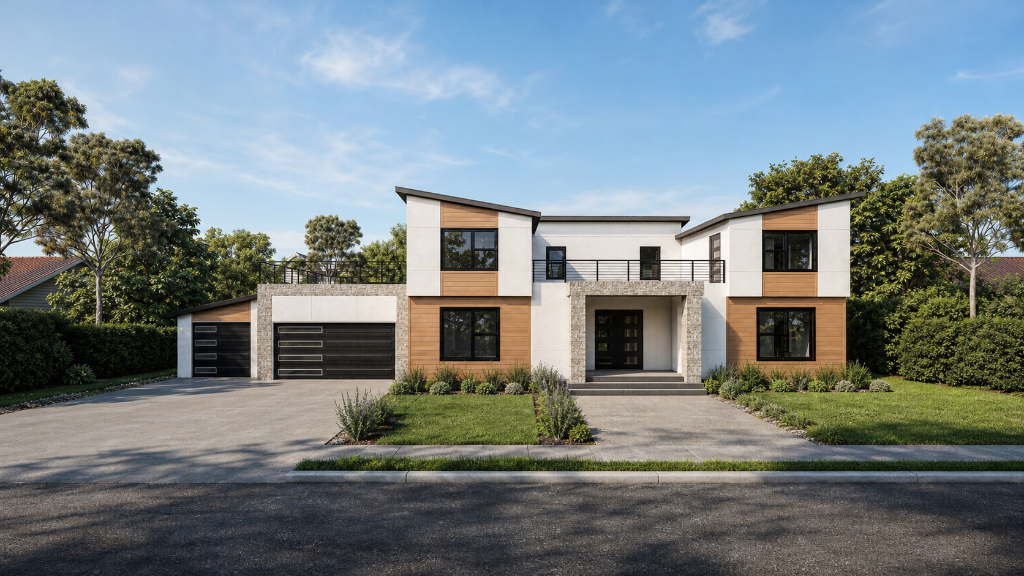
GreenLux Model 32
3 Bedroom · 3 Bath · 3,063 sq ft
View Details & Floor Plan →
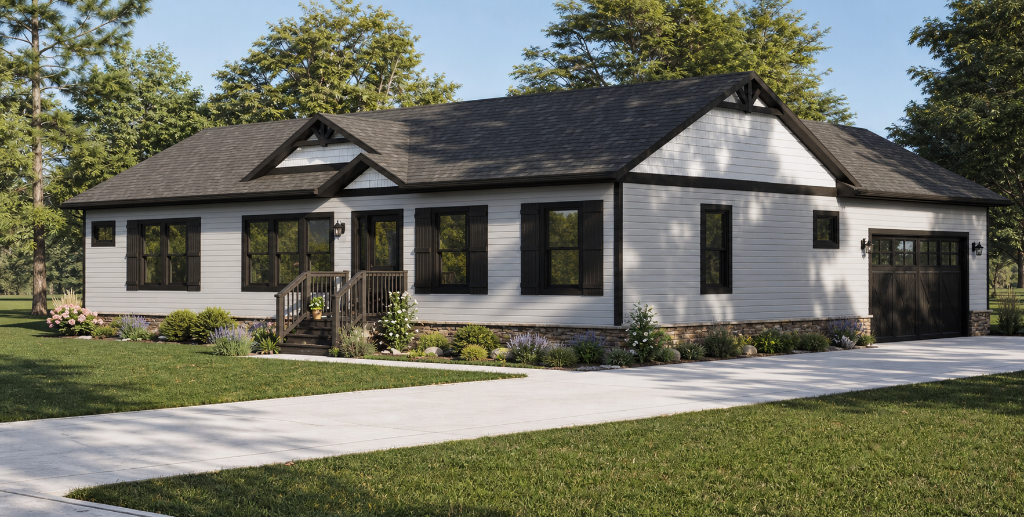
Builder Series 1
3 Bedroom · 2 Bath · 1,515 sq ft
View Details & Floor Plan →
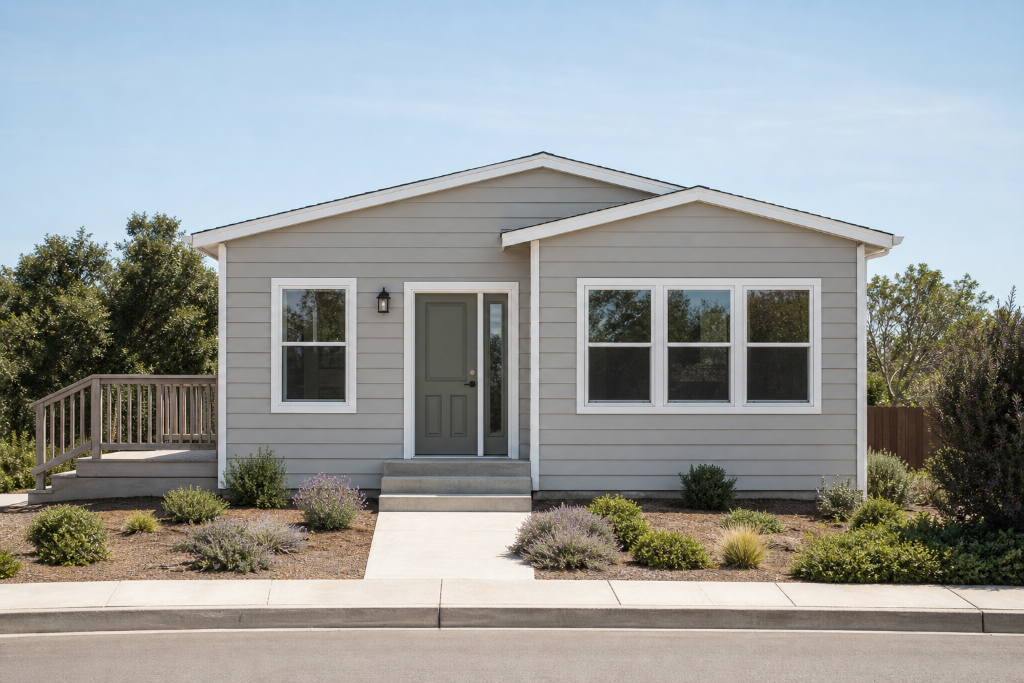
Builder Series 5
2 Bedroom · 2 Bath · 1,209 sq ft
View Details & Floor Plan →
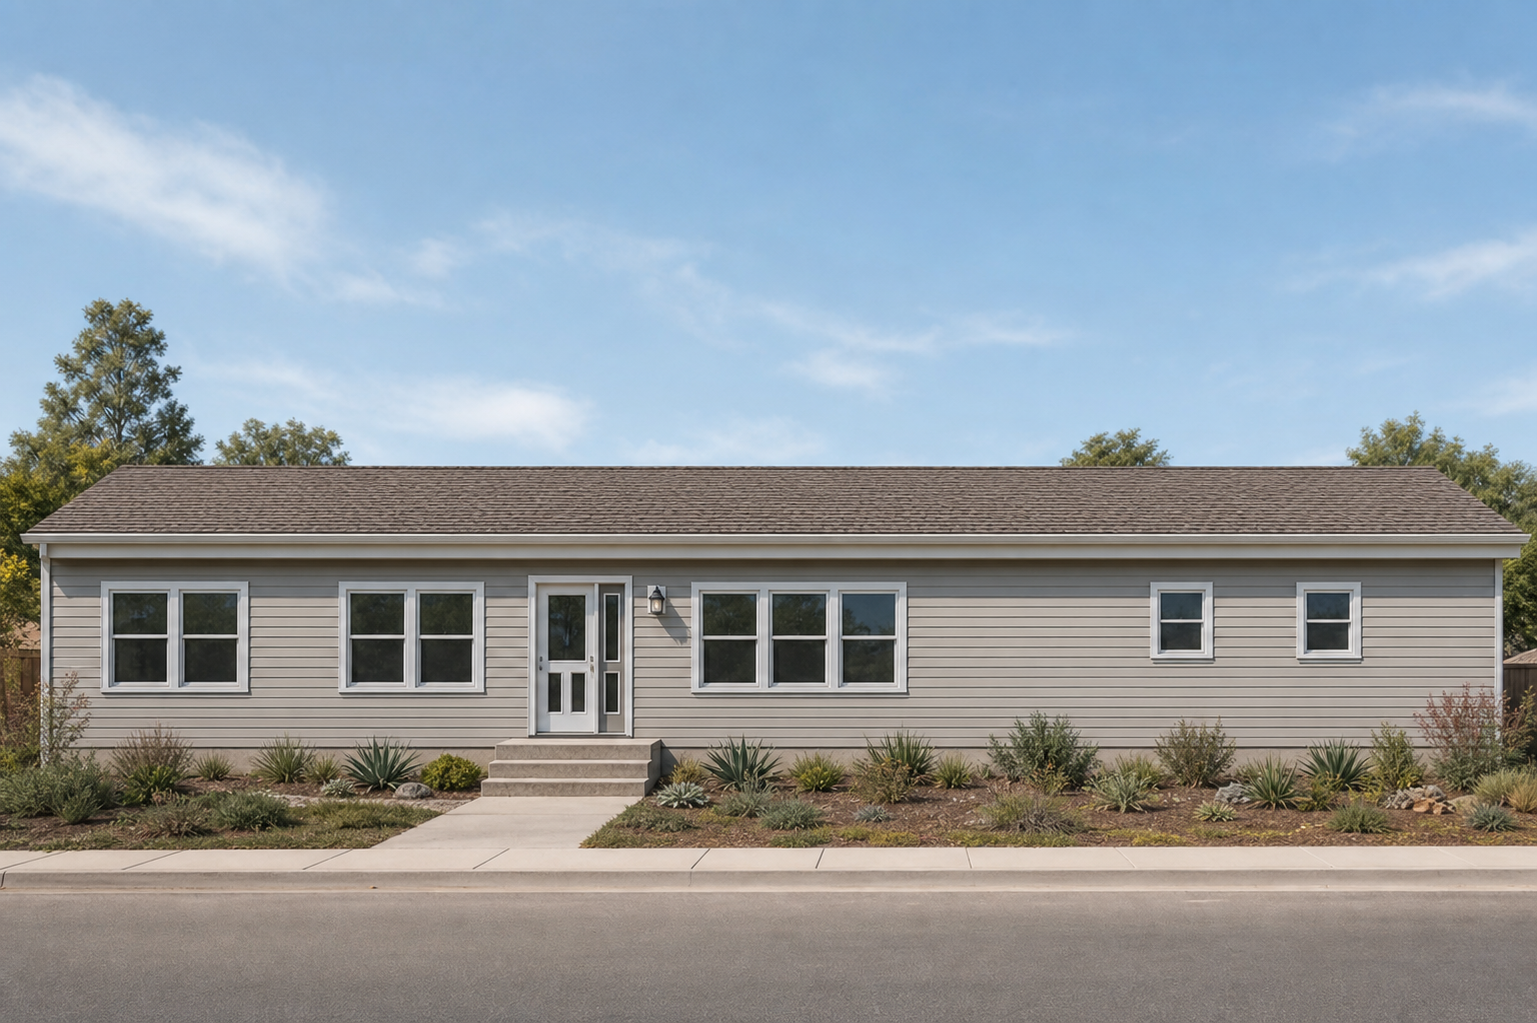
Builder Series 10
4 Bedroom · 2 Bath · 2,038 sq ft
View Details & Floor Plan →
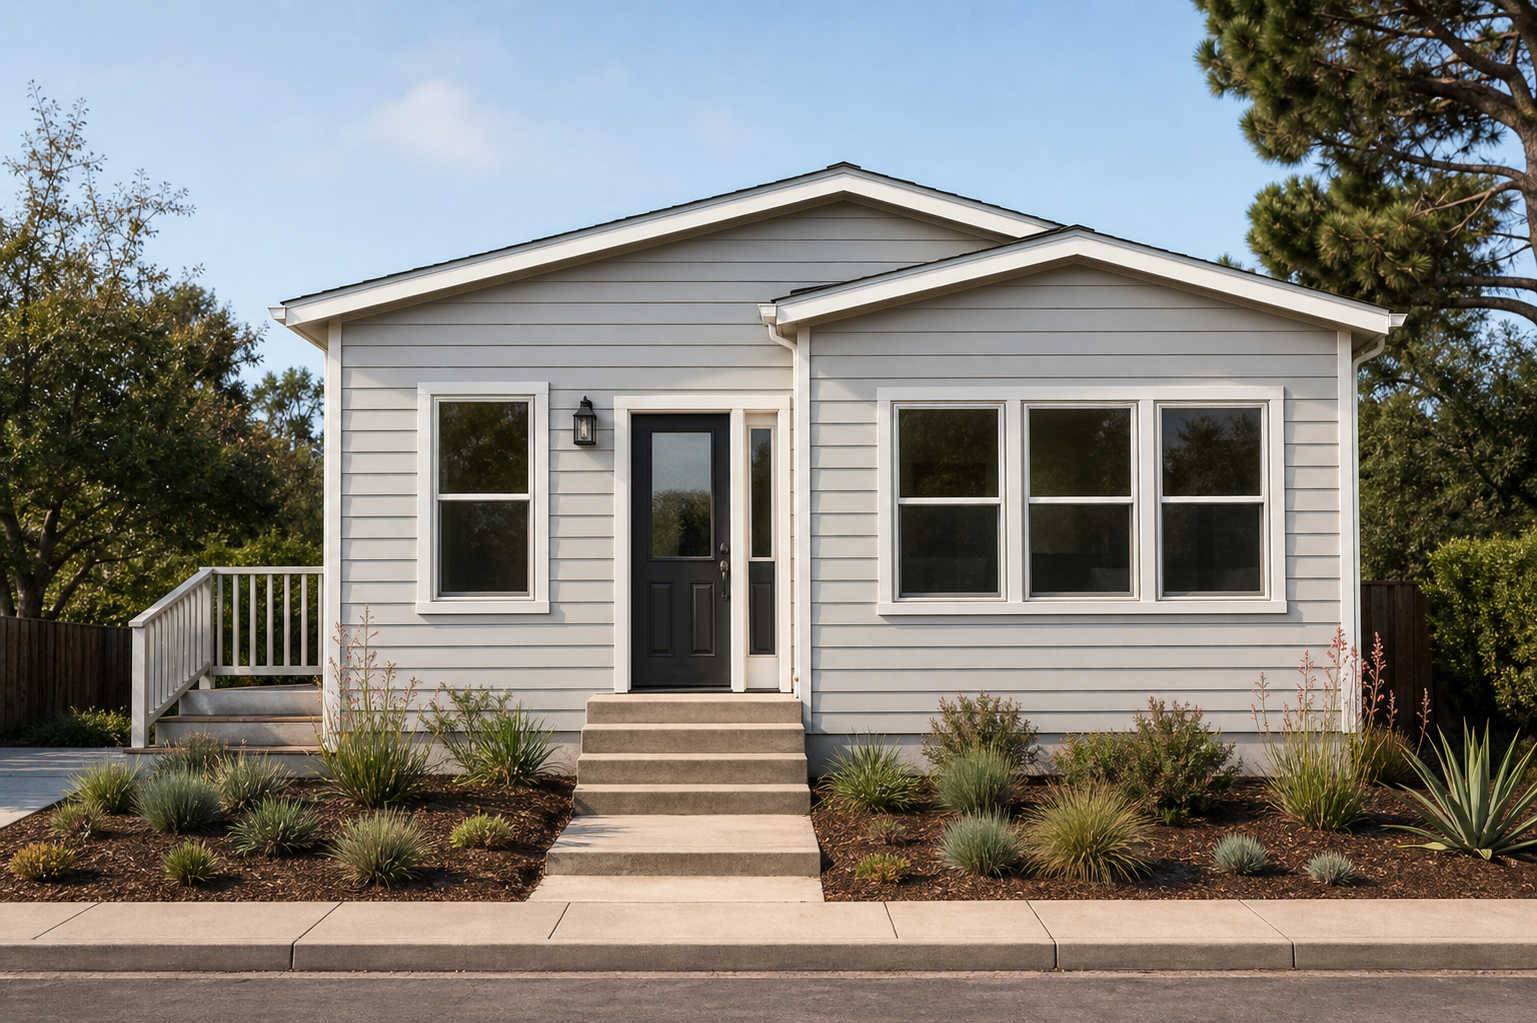
Builder Series 11
3 Bedroom · 2 Bath · 1,659 sq ft
View Details & Floor Plan →
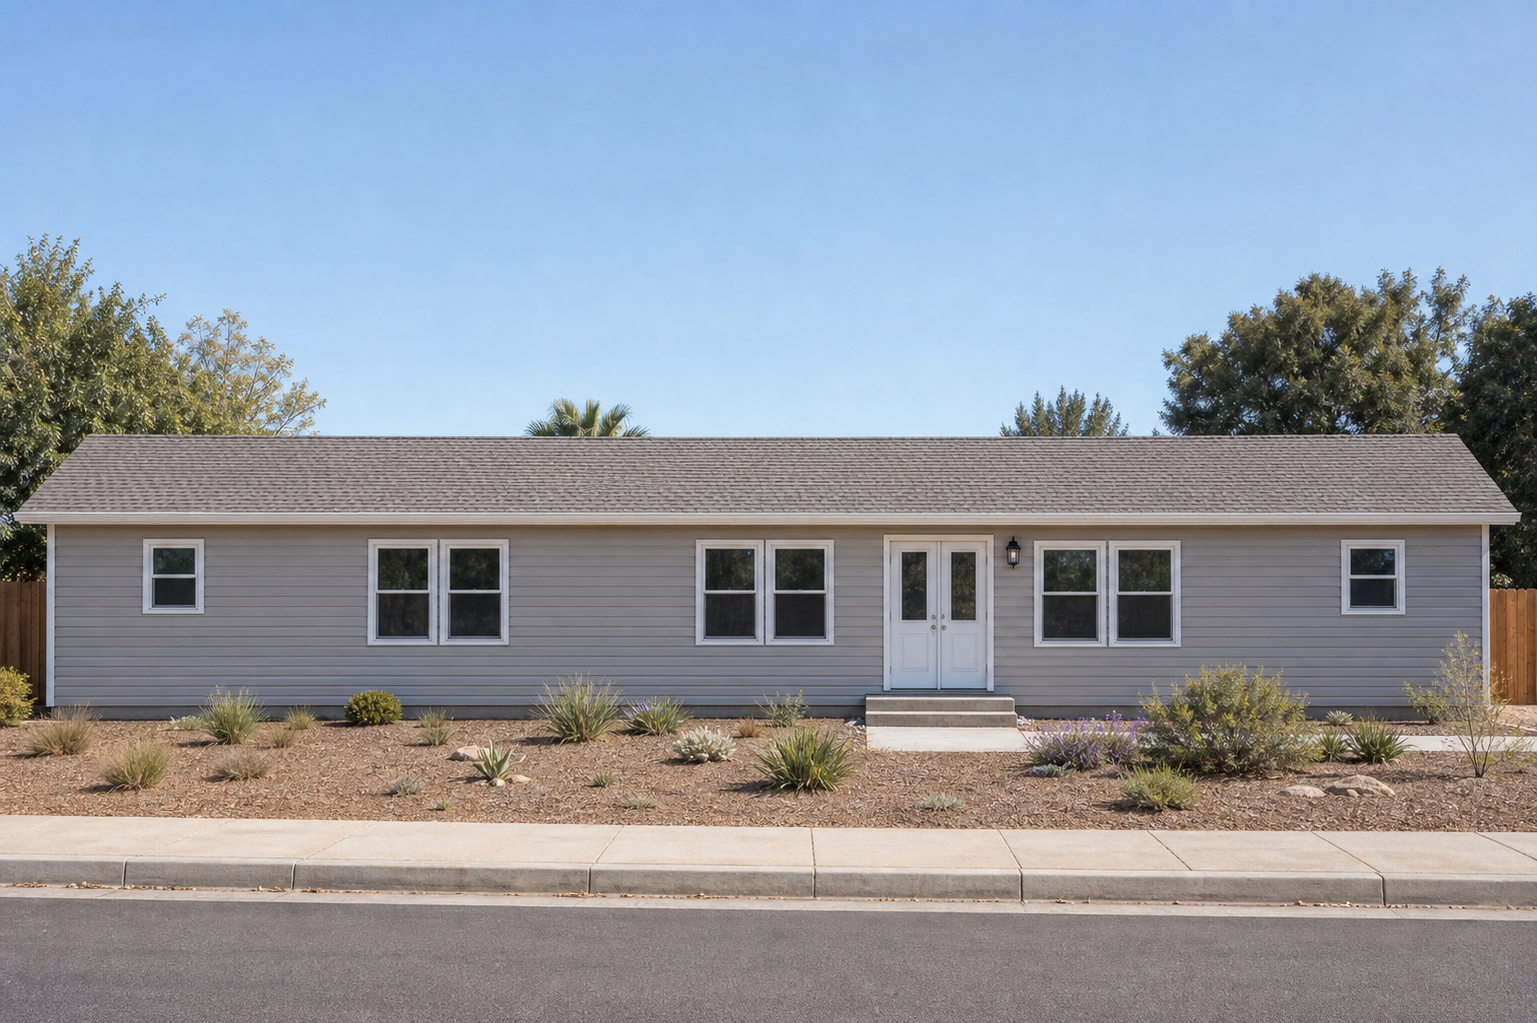
Builder Series 18
4 Bedroom · 2 Bath · 2,169 sq ft
View Details & Floor Plan →
The home itself is just one part of your investment — site work, delivery, permits, and installation all factor into your final project cost. Call (831) 216-8077 for accurate, all-in pricing.