

All home models
GreenLux · Modular Home
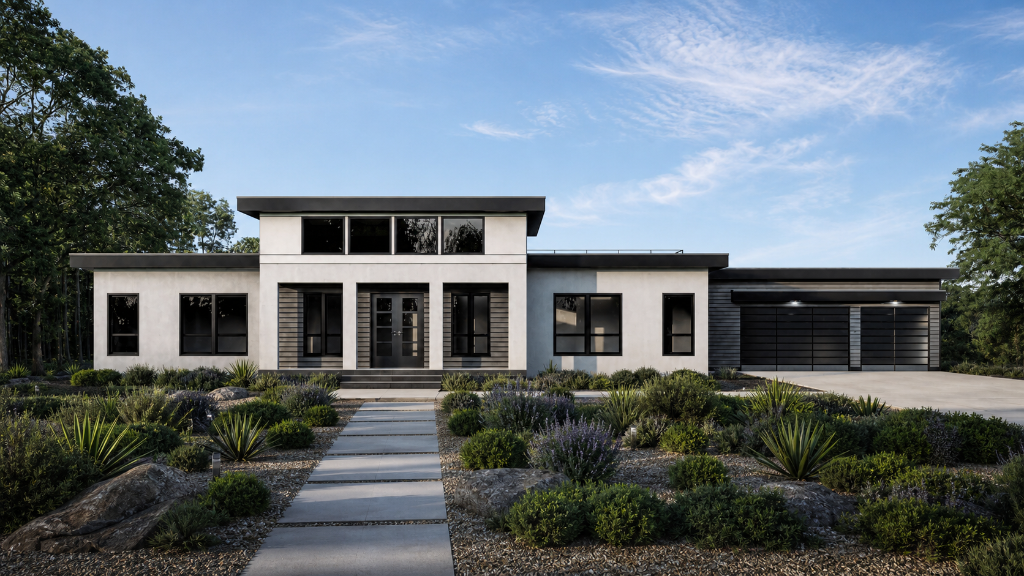
GreenLux Model 12 — 4 Bedroom, 4,187 Sq Ft Modular Home
The home itself is just one part of your investment — site work, delivery, permits, and installation all factor into your final project cost. Call (831) 216-8077 for accurate, all-in pricing.
4 Bedroom3.5 Bath4,187 sq ft18–22 weeksNet Zero
The GreenLux Model 12 is a 4 bedroom, 3.5-bath, 4,187 square foot modular home in our GreenLux series. Buyers seeking a grand luxury estate with courtyard and tower design. Homeland provides dealer-led coordination for home selection, site planning, delivery partners, licensed contractors, and project closeout.
Specifications
| Bedrooms | 4 |
|---|---|
| Bathrooms | 3.5 |
| Square Footage | 4,187 sq ft |
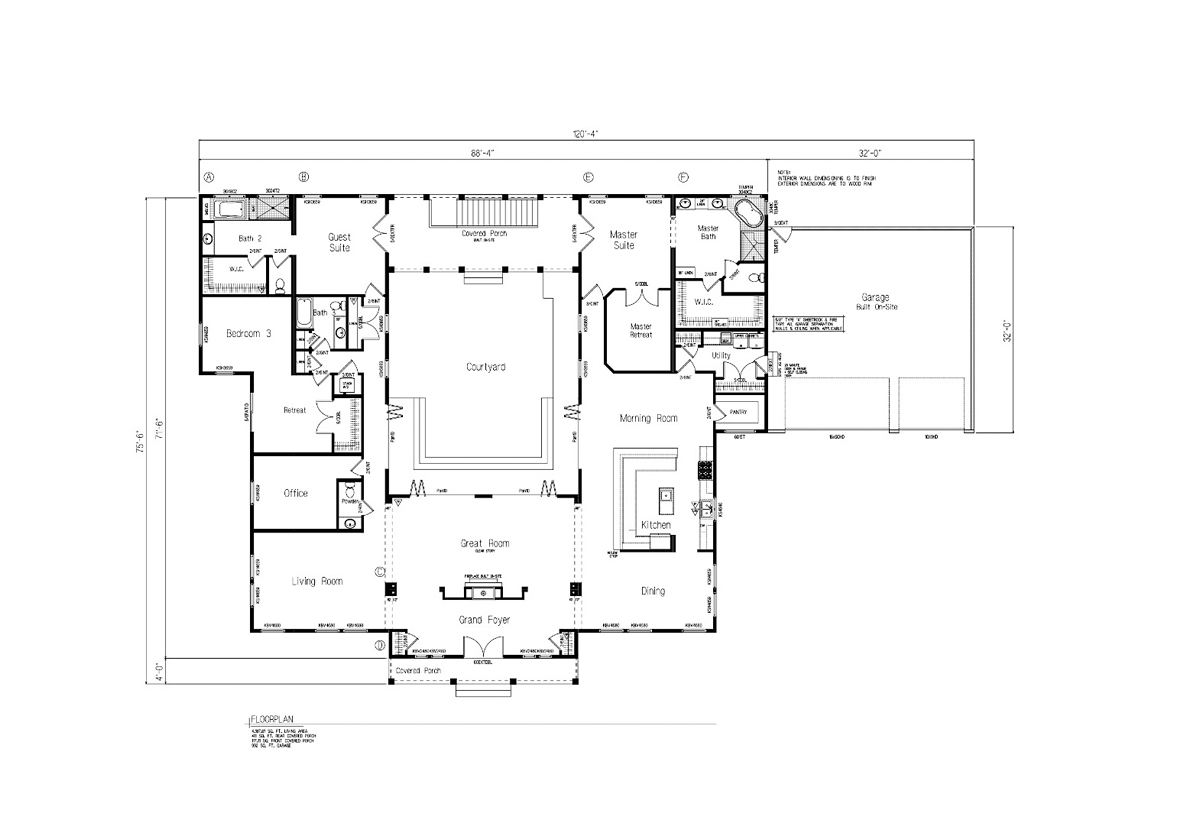
| Dimensions | 75′-6″ × 120′-4″ |
| Sections / Modules | 4 |
| Stories | 1 |
| Style | Ranch |
| Pricing | Custom quote — call (831) 216-8077 |
| Production Timeline | 18–22 weeks |
| Energy Rating | Net Zero |
| HERS Score | 33 |
| Foundation Options | Slab, Crawl Space, Basement |
| Customization | Full |
| Series | GreenLux |
| Type | Modular Home |
Highlights
- Net Zero
- Palatial Estate
- Center Tower
- Courtyard
Best for
Buyers seeking a grand luxury estate with courtyard and tower design
GreenLux Model 12 Floor Plan